Log In to Your Account
$718,000
2 Saunby Street, London North
Key Highlights
Property Description
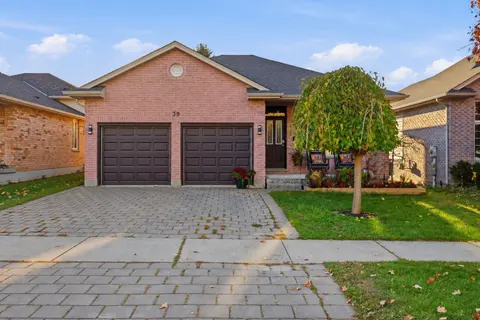
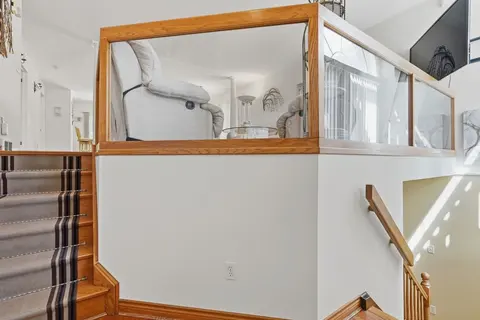
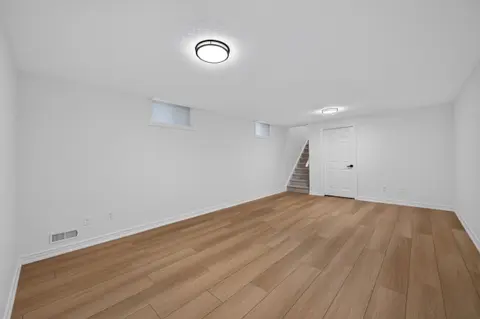
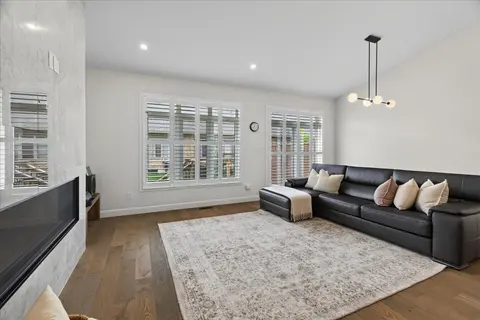
DUPLEX ON THE THAMES RIVER!!! Exceptional investment opportunity with strong multi-unit income potential. This well-appointed duplex bungalow features a fully finished lower level and an outstanding location near downtown London and Western University. Residents enjoy convenient access to a wide ran...
Property Details
Interior Features
Exterior Features
Inclusions & Exclusions
FRIDGE X2, STOVE X2, MICROWAVE X2, WASHER, DRYER
TENANT'S BELONGINGS
Loading map...
| Room | Dimensions | Features |
|---|---|---|
| Bedroom 5 | 2.98 x 3.58 m | N/A |
| Primary Bedroom | 4.03 x 4.38 m | N/A |
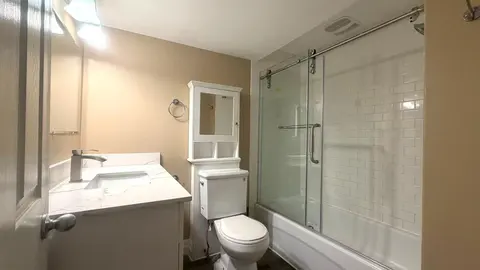
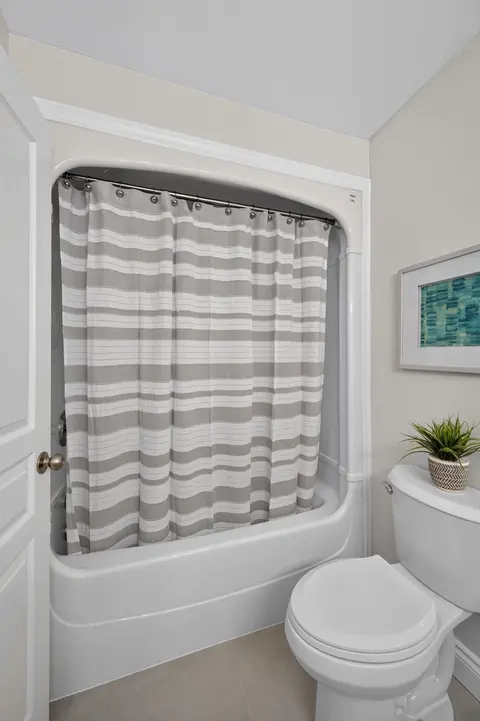
| Bathroom | 2.97 x 3.58 m | N/A |
| Bathroom | 2.33 x 1.99 m | N/A |
| Bedroom 3 | 3.49 x 3.16 m | N/A |
| Bedroom 2 | 3.58 x 3.16 m | N/A |
| Living Room | 5.91 x 3.93 m | N/A |
| Kitchen | 5.29 x 2.94 m | N/A |
| Bedroom 4 | 3.27 x 3.58 m | N/A |
| Living Room | 5.92 x 4.09 m | N/A |
| Kitchen | 5.66 x 4.24 m | N/A |
Property History & Sales Records
MLS® price updates, past transaction records, and status changes
| Date | Event / Status | Price | Type | MLS® # |
|---|---|---|---|---|
| Sep 23, 2026 | New | $718,000 | For Sale | X13818204 |
Frequently Asked Questions
What is the asking price of 2 Saunby Street, London North, ON N6G 1A1?
2 Saunby Street, London North, ON N6G 1A1 in London North, Ontario is currently listed at $718,000 CAD.
Where is 2 Saunby Street, London North, ON N6G 1A1 located?
2 Saunby Street, London North, ON N6G 1A1 is located in North K, London North, Ontario (N6G 1A1).
How many bedrooms and bathrooms does 2 Saunby Street, London North, ON N6G 1A1 have?
2 Saunby Street, London North, ON N6G 1A1 features 6 bedrooms, 2 bathrooms, and 6 parking spaces.
What type of property is 2 Saunby Street, London North, ON N6G 1A1?
2 Saunby Street, London North, ON N6G 1A1 is a Detached (Bungalow) listing under MLS® #X13818204.
Ready to go See it?
Looking to Sell Your
Bungalow?
Recommended Properties
Similar price range properties in London North