Log In to Your Account
Key Highlights
Property Description
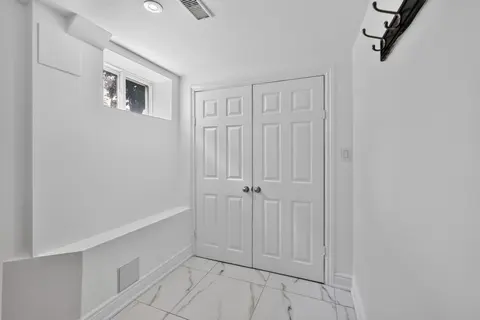
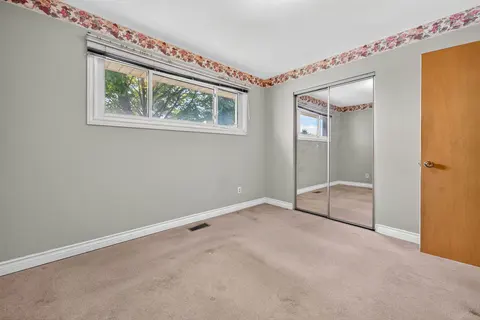
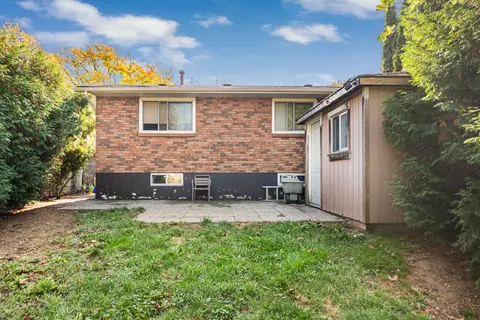
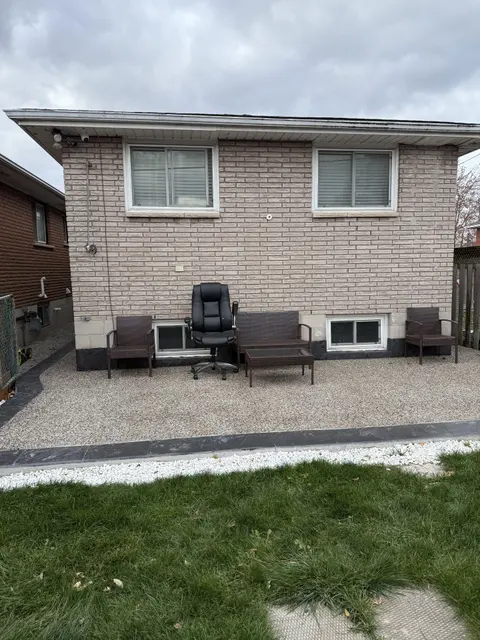
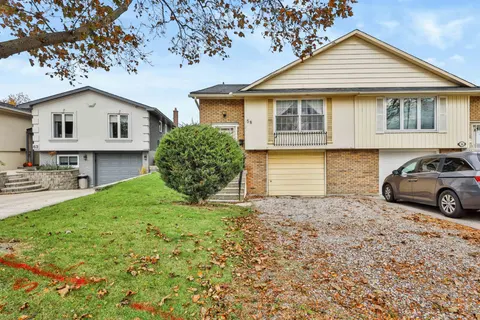
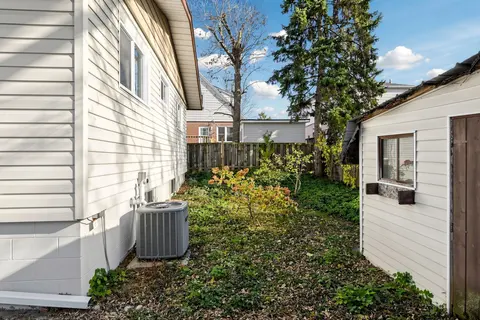
DISCOVER THE POSSIBILITIES IN THIS 3+2 BEDROOM INCH PARK BUNGALOW! Situated on a 40 x 107 ft lot on Hamilton Mountain, this well-appointed home offers approximately 1,075 sqft of main floor living space, along with a finished basement and separate side entrance. The bright main floor features a welc...
Property Details
Interior Features
Exterior Features
Inclusions & Exclusions
Fridge, stove, range hood, microwave, dishwasher, washer & dryer, all electrical light fixtures, all existing window coverings, TV bracket(s), gazebo & shed
TVs, staging items
Loading map...
| Room | Dimensions | Features |
|---|---|---|
| Dining Room | 3 x 3.66 m | N/A |
| Kitchen | 6.1 x 3.76 m | N/A |
| Sunroom | 3.07 x 2.51 m | N/A |
| Living Room | 3.43 x 3.66 m | N/A |
| Bathroom | 1.75 x 1.93 m | 4 Pc Bath |
| Bathroom | 1.8 x 1.24 m | 3 Pc Bath |
| Bedroom 5 | 4.6 x 3.05 m | N/A |
| Primary Bedroom | 3.45 x 2.9 m | N/A |
| Recreation | 5.89 x 3.48 m | N/A |
| Bedroom 3 | 2.67 x 4.47 m | N/A |
| Bedroom 2 | 2.9 x 3.15 m | N/A |
| Bedroom 4 | 4.32 x 2.9 m | N/A |
Property History & Sales Records
MLS® price updates, past transaction records, and status changes
| Date | Event / Status | Price | Type | MLS® # |
|---|---|---|---|---|
| Nov 4, 2026 | New | $574,800 | For Sale | X14150102 |
| Oct 2, 2026 | Terminated | $599,800 | For Sale | X13857270 |
| Feb 26, 2026 | Expired | $599,800 | For Sale | X12824288 |
Frequently Asked Questions
What is the asking price of 20 East 18th Street, Hamilton, ON L9A 4N7?
20 East 18th Street, Hamilton, ON L9A 4N7 in Hamilton, Ontario is currently listed at $574,800 CAD.
Where is 20 East 18th Street, Hamilton, ON L9A 4N7 located?
20 East 18th Street, Hamilton, ON L9A 4N7 is located in Inch Park, Hamilton, Ontario (L9A 4N7).
How many bedrooms and bathrooms does 20 East 18th Street, Hamilton, ON L9A 4N7 have?
20 East 18th Street, Hamilton, ON L9A 4N7 features 5 bedrooms, 2 bathrooms, and 1 parking space.
What type of property is 20 East 18th Street, Hamilton, ON L9A 4N7?
20 East 18th Street, Hamilton, ON L9A 4N7 is a Detached (Bungalow) listing under MLS® #X14150102.
Ready to go See it?
Looking to Sell Your
Bungalow?
Recommended Properties
Similar price range properties in Hamilton