Log In to Your Account
Key Highlights
Property Description
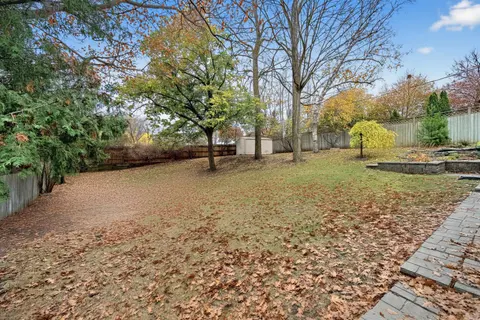
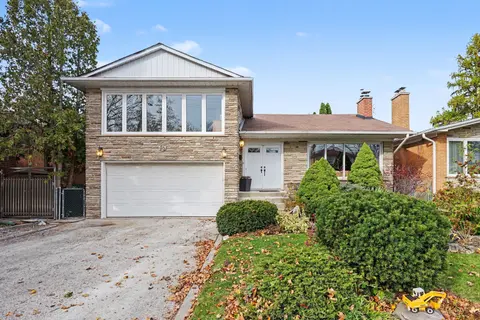
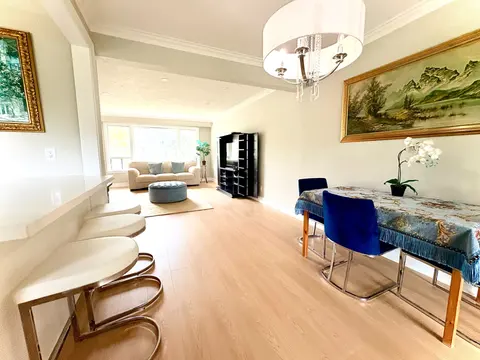
Welcome to 20 Torrens Avenue - A Rare Multi-Family Investment Opportunity in Prime Broadview North Neighbourhood. Multi-generational living. Built-in investment. Endless possibilities.Offering 2,257 SF across multiple levels of generous living space, this back split features 4 spacious bedrooms, a d...
Property Details
Interior Features
Exterior Features
Inclusions & Exclusions
Upstairs Existing Fridge, Stove, & Range Hood, Dishwasher; Basement Existing White Fridge, White Gas Stove, Range Hood, Dishwasher , Washer, All Existing Window Coverings; All Electrical Light Fixtures; Hot Water Unit "As is" , Backyard Shed "As is", 2 Fireplaces "As is". All included chattels & fixtures will be "As Is where Is".
Loading map...
| Room | Dimensions | Features |
|---|---|---|
| Primary Bedroom | 5.07 x 4.56 m | Parquet, His and Hers Closets, 5 Pc Ensuite |
| Living Room | 4.45 x 4.23 m | Hardwood Floor, Open Concept, Combined w/Dining |
| Recreation | 8.95 x 7.34 m | Laminate, Fireplace, Wet Bar |
| Bathroom | 2.29 x 1.45 m | Ceramic Floor, 4 Pc Bath |
| Bathroom | 3.5 x 2.43 m | Ceramic Floor, 5 Pc Ensuite, Skylight |
| Dining Room | 7.94 x 4.93 m | Laminate, Open Concept, Walk-Out |
| Kitchen | 7.94 x 4.93 m | Laminate, Eat-in Kitchen, Window |
| Bedroom 4 | 3.43 x 2.93 m | Parquet, Closet, Window |
| Den | 3.38 x 2.93 m | Parquet, Overlooks Backyard, Window |
| Bathroom | 2.24 x 2.16 m | Ceramic Floor, 3 Pc Bath |
| Utility Room | 3.76 x 3.5 m | Concrete Floor, Combined w/Laundry, Double Sink |
| Family Room | 6.42 x 4.36 m | Parquet, Fireplace, W/O To Patio |
| Kitchen | 4.08 x 2.71 m | Ceramic Floor, Eat-in Kitchen, Window |
| Bedroom 2 | 4 x 3.02 m | Parquet, Closet, Overlooks Backyard |
| Dining Room | 3.39 x 2.73 m | Hardwood Floor, Open Concept, Combined w/Living |
| Bedroom 3 | 3.06 x 2.95 m | Parquet, Closet, Window |
Property History & Sales Records
MLS® price updates, past transaction records, and status changes
| Date | Event / Status | Price | Type | MLS® # |
|---|---|---|---|---|
| Aug 5, 2026 | Price Change | $1,499,880 | For Sale | E13638278 |
Frequently Asked Questions
What is the asking price of 20 Torrens Avenue, Toronto, ON M4K 2H8?
20 Torrens Avenue, Toronto, ON M4K 2H8 in Toronto E03, Ontario is currently listed at $1,499,880 CAD.
Where is 20 Torrens Avenue, Toronto, ON M4K 2H8 located?
20 Torrens Avenue, Toronto, ON M4K 2H8 is located in Broadview North, Toronto E03, Ontario (M4K 2H8).
How many bedrooms and bathrooms does 20 Torrens Avenue, Toronto, ON M4K 2H8 have?
20 Torrens Avenue, Toronto, ON M4K 2H8 features 5 bedrooms, 3 bathrooms, and 5 parking spaces.
What type of property is 20 Torrens Avenue, Toronto, ON M4K 2H8?
20 Torrens Avenue, Toronto, ON M4K 2H8 is a Detached (Backsplit 5) listing under MLS® #E13638278.
Ready to go See it?
Looking to Sell Your
Bungalow?
Recommended Properties
Similar price range properties in Toronto E03