
Log In to Your Account
New to BungalowFinder? Create account
+49
Key Highlights
Property TypeResidential Freehold
Property Sub TypeDetached
Architectural StyleSidesplit 4
Area / CountyPeterborough
CityCavan Monaghan
NeighbourhoodCavan Twp
Parking Spaces20
Lot Size0 x 745 ft
BasementN/A
Days on MarketN/A
Property AgeN/A
Annual Property Taxes$5,825 (2025)
Property Description
Property Details
MLS® NumberX13433298
MLS® StatusNew
Listing Date2026-06-11
Days on MarketN/A
Approximate AgeN/A
Annual Property Taxes$5,825 (2025)
Construction MaterialsAluminum Siding, Brick
Lot Dimensions0 x 745 Feet
Cross StreetHwy 115/Tapley 1/4 Line
DirectionsHwy 115/Tapley 1/4 Line
Water SourceWell
SewerSeptic
Possession60-89 days - TBD
Interior Features
Bedrooms Total4 (3 above grade, 1 below grade)
Bathrooms Total3 (4-pc on Upper, 3-pc on Lower)
Kitchens Total2 (1 above grade)
Basement DetailsN/A
Laundry LevelN/A
Family RoomNo
Fireplace1 fireplace(s)
HeatingForced Air / Gas
Cooling / ACCentral Air
Interior FeaturesIn-Law Suite, Auto Garage Door Remote
Living Area Range1100-1500 sq ft
Central VacuumNo
Exterior Features
Architectural StyleSidesplit 4
Exterior FinishAluminum Siding, Brick
RoofAsphalt Shingle
FoundationConcrete
Fronting On (Direction)South
Garage TypeAttached
Driveway / ParkingPrivate Double
PoolNone
WaterfrontNo
Exterior FeaturesN/A
Virtual TourView Virtual Tour
Inclusions & Exclusions
Included in Sale (Chattels)
3 Washer, 3 Dryer, 3 Fridge, Stove, B/I Dishwasher, Microwave, All Light Fixtures, All Window Coverings
Loading map...
| Room | Dimensions | Features |
|---|---|---|
| Bedroom 4 | 3.89 x 3.63 m | Above Grade Window, Laminate |
| Living Room | 4.62 x 3.43 m | Hardwood Floor, Picture Window |
| Bedroom 3 | 3 x 2.62 m | Irregular Room, Broadloom |
| Recreation | 6.91 x 4.83 m | Irregular Room, L-Shaped Room, Laminate |
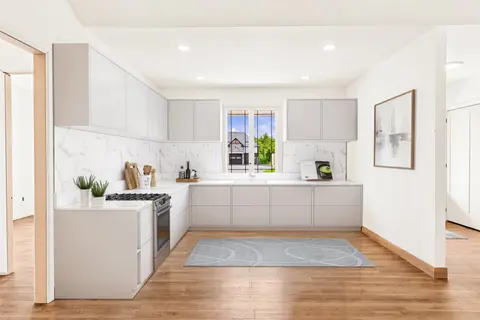
| Kitchen | 7.14 x 3.43 m | Ceramic Floor, Pantry, Eat-in Kitchen |
| Laundry | 3.84 x 2.36 m | Ceramic Floor, 3 Pc Bath |
| Bedroom 2 | 3.58 x 3 m | Irregular Room, Broadloom |
| Family Room | 6.05 x 4.44 m | Wood Stove, Laminate, Above Grade Window |
| Primary Bedroom | 4.17 x 3.94 m | Semi Ensuite, Irregular Room, Mirrored Closet |
Property History & Sales Records
MLS® price updates, past transaction records, and status changes
| Date | Event / Status | Price | Type | MLS® # |
|---|---|---|---|---|
| Jun 11, 2026 | New | $1,299,900 | For Sale | X13433298 |
Frequently Asked Questions
What is the asking price of 20 Valley View Drive, Cavan Monaghan, ON L0A 1L0?
20 Valley View Drive, Cavan Monaghan, ON L0A 1L0 in Cavan Monaghan, Ontario is currently listed at $1,299,900 CAD.
Where is 20 Valley View Drive, Cavan Monaghan, ON L0A 1L0 located?
20 Valley View Drive, Cavan Monaghan, ON L0A 1L0 is located in Cavan Twp, Cavan Monaghan, Ontario (L0A 1L0).
How many bedrooms and bathrooms does 20 Valley View Drive, Cavan Monaghan, ON L0A 1L0 have?
20 Valley View Drive, Cavan Monaghan, ON L0A 1L0 features 4 bedrooms, 3 bathrooms, and 20 parking spaces.
What type of property is 20 Valley View Drive, Cavan Monaghan, ON L0A 1L0?
20 Valley View Drive, Cavan Monaghan, ON L0A 1L0 is a Detached (Sidesplit 4) listing under MLS® #X13433298.
Ready to go See it?
Looking to Sell Your
Bungalow?
Recommended Properties
Similar price range properties in Cavan Monaghan

$1,249,900
422 7a Highway, Cavan Monaghan
4 bed • 4 bath • 2 sqft
$1,295,000
8 Cameron Court, Cavan Monaghan
3 bed • 3 bath • 9 parking
$0
2429 (Lot 17) Gwendolyn Court, Cavan Monaghan
3 bed • 2 bath • 6 parking
$1,150,000
572 Fallis Line, Cavan Monaghan
6 bed • 4 bath • 2 sqft
$1,099,900
2467 Queen Mary Street, Cavan Monaghan
5 bed • 3 bath • 1 sqft
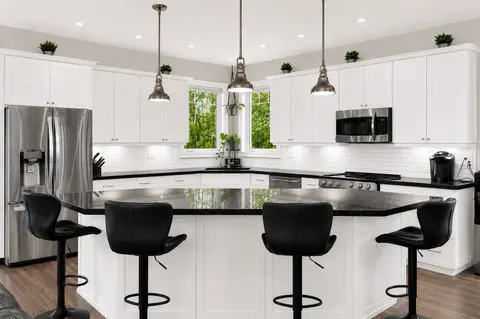
$1,299,999
2700 Line 4 N, Oro-Medonte
4 bed • 3 bath • 6 sqft•New
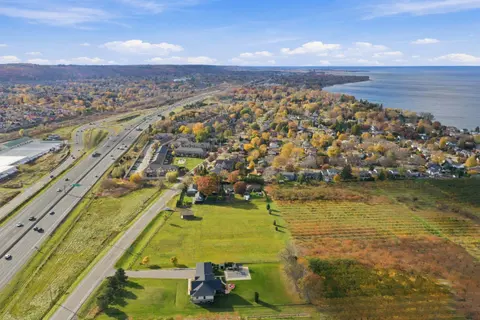
$1,249,900
390 Lake Street, Grimsby
4 bed • 1 bath • 3 sqft•New
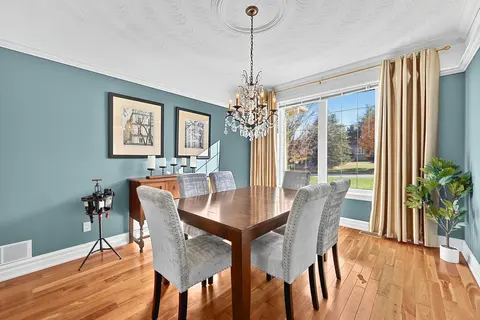
$1,359,000
80 Paddy Dunn'S Circle, Springwater
4 bed • 3 bath • 1 sqft
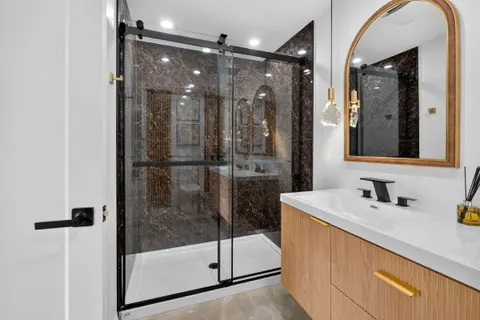
$1,249,999
200 Island Park Drive, Westboro - Hampton Park
3 bed • 2 bath • 4 parking•New
$1,350,000
25 Ward Street, Whitby
5 bed • 4 bath • 8 parking•New
$1,000,000
929 Mount Pleasant Road, Cavan Monaghan
5 bed • 3 bath • 12 parking
$0
2418 Gwendolyn Court, Cavan Monaghan
3 bed • 2 bath • 6 parking