Log In to Your Account
$2,200
200 John Street W B, Bradford West Gwillimbury
Key Highlights
Property Description
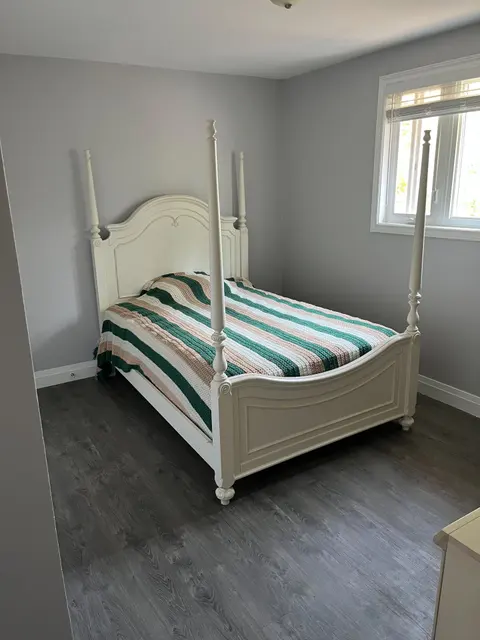
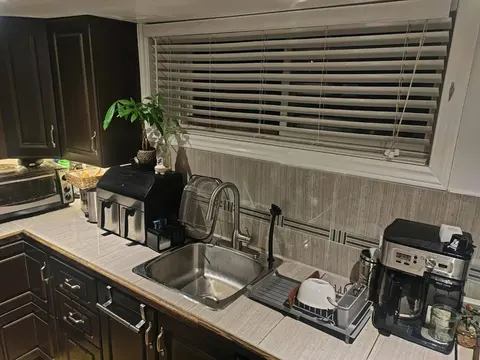
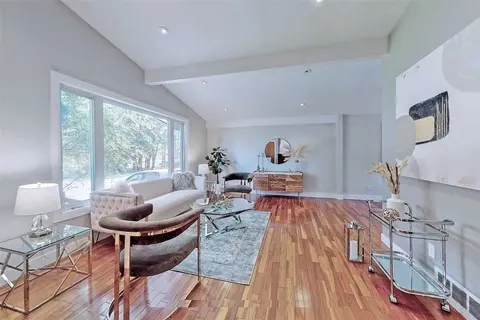
LARGE & BRIGHT; Recently renovated very Spacious three bedroom basement walkout apartment for rent. Laundry in unit. Stainless appliances: Dishwasher, Stove, Fridge, Microwave and Washer/Dryer. Deck plus shared backyard. Close to schools, parks and transit. Easy Access to 400 and Minutes Walk To Sho...
Property Details
Interior Features
Exterior Features
Inclusions & Exclusions
2 parking spaces in tandem on east side of driveway.
Garage and first floor apartment.
Loading map...
| Room | Dimensions | Features |
|---|---|---|
| Bathroom | 2.44 x 2.18 m | N/A |
| Bedroom 3 | 3.24 x 2.77 m | N/A |
| Living Room | 3.54 x 3.36 m | N/A |
| Dining Room | 3.54 x 1.4 m | N/A |
| Powder Room | 1.9 x 1.18 m | N/A |
| Bedroom 2 | 4.29 x 3.71 m | N/A |
| Kitchen | 3.54 x 1.71 m | N/A |
| Bedroom | 3.28 x 3.48 m | N/A |
| Cold Room/Cantina | 3.31 x 1.46 m | N/A |
| Laundry | 1.17 x 0.94 m | N/A |
Property History & Sales Records
MLS® price updates, past transaction records, and status changes
| Date | Event / Status | Price | Type | MLS® # |
|---|---|---|---|---|
| Nov 6, 2026 | Leased | $2,200/mo | For Lease | N14155782 |
| May 6, 2026 | Expired | $2,300/mo | For Lease | N13088118 |
Frequently Asked Questions
What is the asking price of 200 John Street W B, Bradford West Gwillimbury, ON L3Z 1J5?
200 John Street W B, Bradford West Gwillimbury, ON L3Z 1J5 in Bradford West Gwillimbury, Ontario is currently listed at $2,200 CAD.
Where is 200 John Street W B, Bradford West Gwillimbury, ON L3Z 1J5 located?
200 John Street W B, Bradford West Gwillimbury, ON L3Z 1J5 is located in Bradford, Bradford West Gwillimbury, Ontario (L3Z 1J5).
How many bedrooms and bathrooms does 200 John Street W B, Bradford West Gwillimbury, ON L3Z 1J5 have?
200 John Street W B, Bradford West Gwillimbury, ON L3Z 1J5 features 3 bedrooms, 2 bathrooms, and 2 parking spaces.
What type of property is 200 John Street W B, Bradford West Gwillimbury, ON L3Z 1J5?
200 John Street W B, Bradford West Gwillimbury, ON L3Z 1J5 is a Detached (Bungalow-Raised) listing under MLS® #N14155782.
Ready to go See it?
Looking to Sell Your
Bungalow?
Recommended Properties
Similar price range properties in Bradford West Gwillimbury