Log In to Your Account
Key Highlights
Property Description
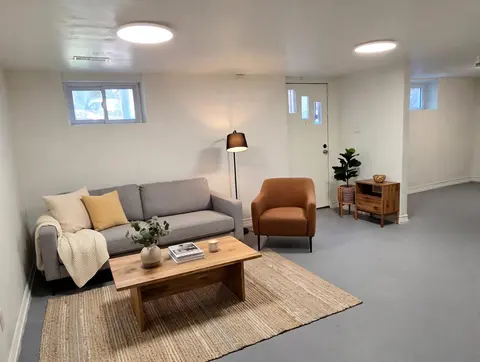
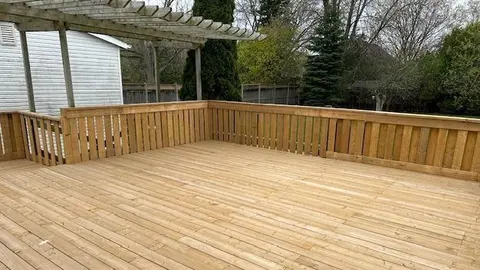
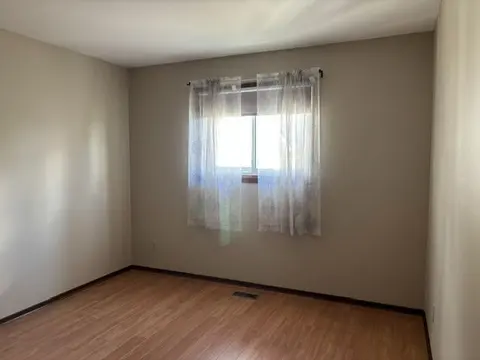
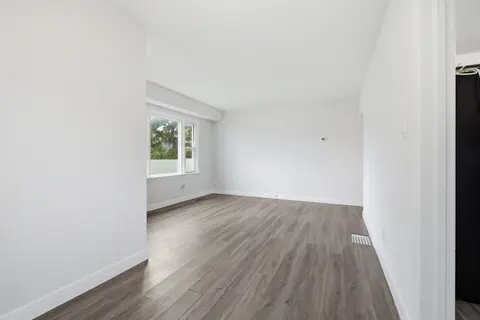
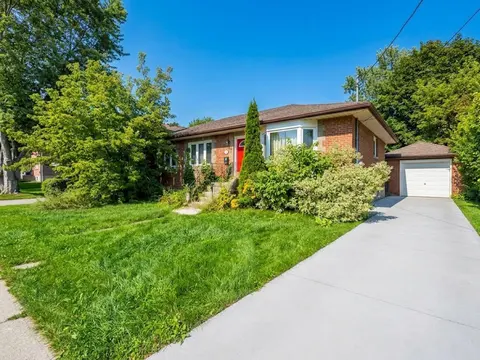
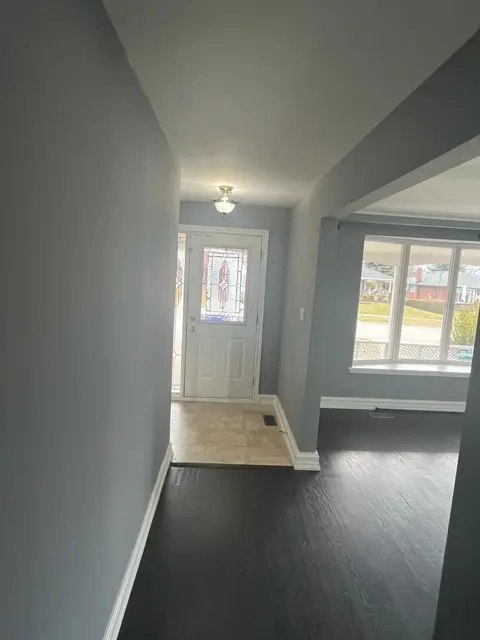
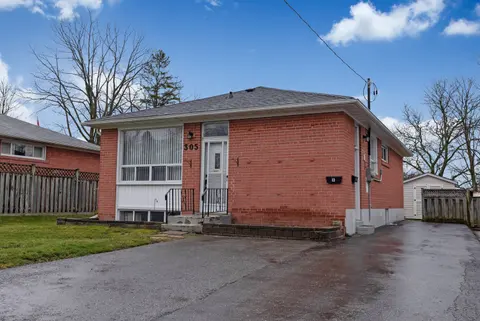
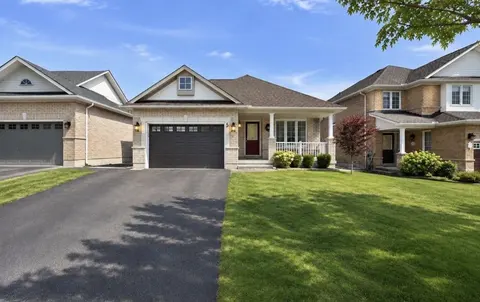
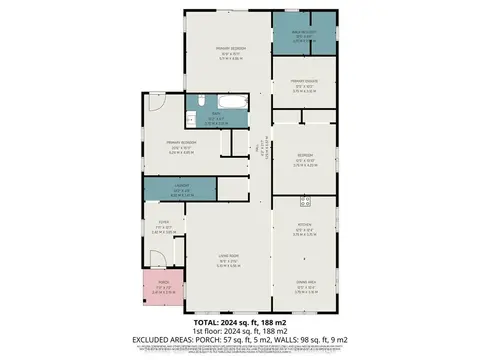
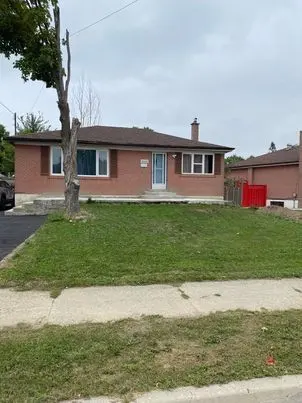
Client RemarksSeriously Wow! Welcome Home to This Very Chic Recently Renovated Bright & Spacious 3-Bedroom Apartment With A Parking Spot In A High-Demand Area. 1,047 Square Feet As Per Next Door Photos. Located In The Heart Of Whitby. 6-Minute Walk To Downtown Whitby, 5-Minute Drive To 401/412, 5-Mi...
Property Details
Interior Features
Exterior Features
Loading map...
| Room | Dimensions | Features |
|---|---|---|
| Living Room | 3.99 x 2.77 m | Combined w/Dining, Large Window, Laminate |
| Bedroom 3 | 3.07 x 4.02 m | Window, Closet, Laminate |
| Bedroom 2 | 3.07 x 2.77 m | Window, Closet, Laminate |
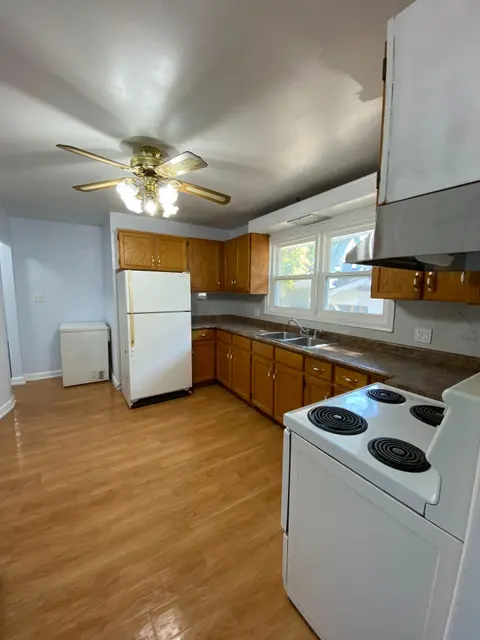
| Kitchen | 2.77 x 2.8 m | Eat-in Kitchen, B/I Dishwasher, Laminate |
| Dining Room | 2.92 x 3.01 m | Combined w/Living, Open Concept, Laminate |
| Primary Bedroom | 3.99 x 3.01 m | Window, Closet, Laminate |
Property History & Sales Records
MLS® price updates, past transaction records, and status changes
| Date | Event / Status | Price | Type | MLS® # |
|---|---|---|---|---|
| Aug 31, 2026 | Leased | $2,950/mo | For Lease | E13727800 |
| Jun 25, 2026 | Terminated | $2,950/mo | For Lease | E13489912 |
| Feb 19, 2026 | Expired | $2,950/mo | For Lease | E12800918 |
| Mar 22, 2025 | Sold | $2,800$2,899 | For Lease | E11988664 |
| Jan 10, 2025 | Expired | $2,999/mo | For Lease | E11917754 |
Frequently Asked Questions
What is the asking price of 201 High Street Upper, Whitby, ON L1N 5H5?
201 High Street Upper, Whitby, ON L1N 5H5 in Whitby, Ontario is currently listed at $2,950 CAD.
Where is 201 High Street Upper, Whitby, ON L1N 5H5 located?
201 High Street Upper, Whitby, ON L1N 5H5 is located in Downtown Whitby, Whitby, Ontario (L1N 5H5).
How many bedrooms and bathrooms does 201 High Street Upper, Whitby, ON L1N 5H5 have?
201 High Street Upper, Whitby, ON L1N 5H5 features 3 bedrooms, 1 bathroom, and 1 parking space.
What type of property is 201 High Street Upper, Whitby, ON L1N 5H5?
201 High Street Upper, Whitby, ON L1N 5H5 is a Detached (Bungalow) listing under MLS® #E13727800.
Ready to go See it?
Looking to Sell Your
Bungalow?
Recommended Properties
Similar price range properties in Whitby