Log In to Your Account
Key Highlights
Property Description
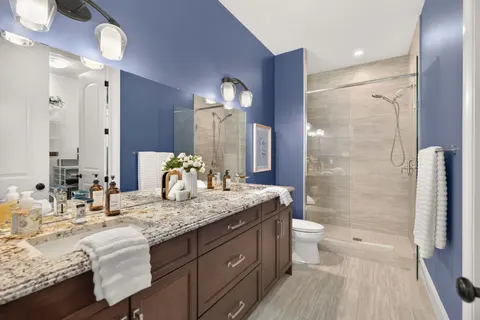
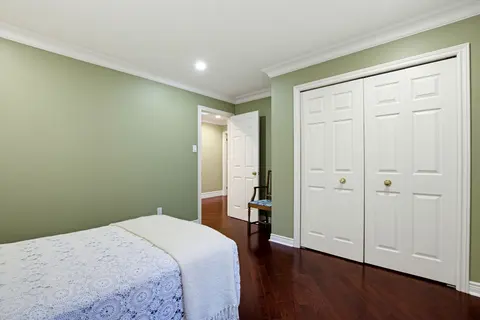
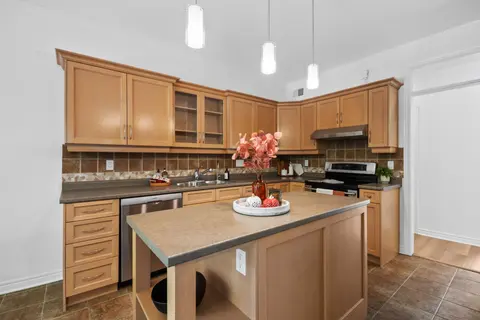
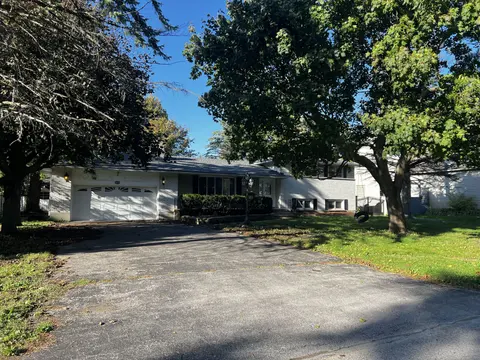
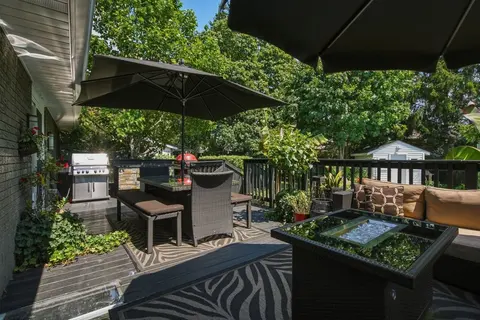
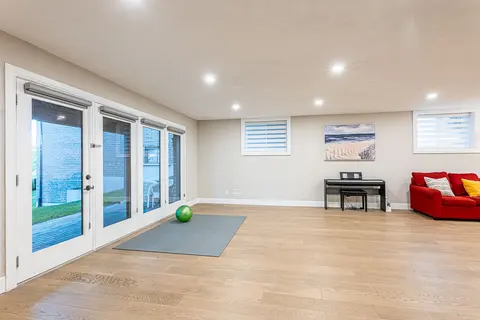
Welcome to this beautifully finished backsplit situated in a highly desirable Northwest London neighborhood, backing onto peaceful green space with abundant natural light throughout. Featuring 3+1 bedroom plus a flexible lower-level den that could easily be converted into a 5th bedroom and 2+1 bathr...
Property Details
Interior Features
Exterior Features
Inclusions & Exclusions
Upstairs fridge GE (2025) & downstairs Frigidaire Gallery (2025), upstairs stove (Electric Whirlpool 2025) , downstairs stove (Frigidaire induction 2025), upstairs dishwasher (Kenmore 2010), downstairs dishwasher (Bosch 2025), Washer (Whirlpool 2022), Dryer (Whirlpool 2022), microwave (LG 2025), Light fixtures, garage door opener and remotes (2), bathroom mirrors, shed.
electric fireplace in lower bedroom
Loading map...
| Room | Dimensions | Features |
|---|---|---|
| Bedroom | 3.35 x 3.18 m | N/A |
| Bedroom | 3.35 x 3.11 m | N/A |
| Family Room | 5.48 x 7.74 m | N/A |
| Primary Bedroom | 4.05 x 3.97 m | N/A |
| Living Room | 3.77 x 5.28 m | N/A |
| Kitchen | 3.68 x 3.38 m | N/A |
| Dining Room | 3.68 x 2.88 m | N/A |
| Den | 2.95 x 4.62 m | N/A |
| Bedroom | 2.95 x 3.99 m | N/A |
Property History & Sales Records
MLS® price updates, past transaction records, and status changes
| Date | Event / Status | Price | Type | MLS® # |
|---|---|---|---|---|
| Oct 23, 2026 | New | $844,999 | For Sale | X14111274 |
| Jun 29, 2025 | Sold | $840,000$859,900 | For Sale | X12059305 |
Frequently Asked Questions
What is the asking price of 2039 Springridge Drive, London North, ON N5X 0H1?
2039 Springridge Drive, London North, ON N5X 0H1 in London North, Ontario is currently listed at $844,999 CAD.
Where is 2039 Springridge Drive, London North, ON N5X 0H1 located?
2039 Springridge Drive, London North, ON N5X 0H1 is located in North C, London North, Ontario (N5X 0H1).
How many bedrooms and bathrooms does 2039 Springridge Drive, London North, ON N5X 0H1 have?
2039 Springridge Drive, London North, ON N5X 0H1 features 4 bedrooms, 3 bathrooms, and 6 parking spaces.
What type of property is 2039 Springridge Drive, London North, ON N5X 0H1?
2039 Springridge Drive, London North, ON N5X 0H1 is a Detached (Backsplit 4) listing under MLS® #X14111274.
Ready to go See it?
Looking to Sell Your
Bungalow?
Recommended Properties
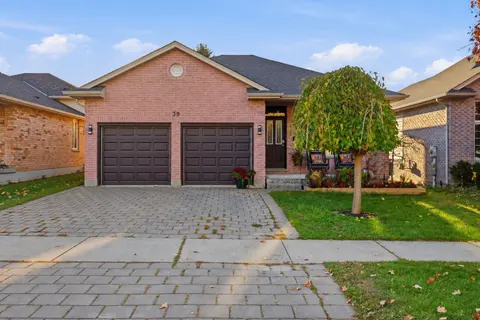
Similar price range properties in London North