Log In to Your Account
$1,499,000
20430 Bathurst Street, East Gwillimbury
Key Highlights
Property Description
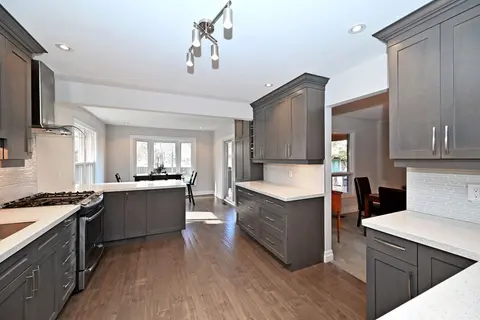
EXPERIENCE THE PERFECT BLEND OF COUNTRY TRANQUILITY AND URBANCONVENIENCE ON THIS PICTURESQUE APPROXIMATELY 2.5 ACRE PROPERTYSURROUNDED BY MATURE TREES AND ABUNDANT WILDLIFE. THIS FULLYRENOVATED BUNGALOW IS IDEALLY LOCATED JUST MINUTES FROM NEWMARKET,BRADFORD AND HIGHWAYS 404 AND 400. THE HOME FEATUR...
Property Details
Interior Features
Exterior Features
Inclusions & Exclusions
1 FRIDGE, 1 STOVE, MICROWAVE, RANGE, EXISTING LIGHT FIXTURES, ALLWINDOW COVERINGS, RENTAL HOT WATER TANK, 200 AMP SERVICE.
FRIDGE IN BASEMENT, ONE STOVE IN BASEMENT.
Loading map...
| Room | Dimensions | Features |
|---|---|---|
| Bedroom 2 | 3.5 x 3.23 m | Hardwood Floor, Double Closet, Overlooks Frontyard |
| Bedroom 3 | 3.55 x 3.23 m | Hardwood Floor, Closet, Overlooks Frontyard |
| Recreation | 6.2 x 4.08 m | Open Concept |
| Dining Room | 3.9 x 3.1 m | Hardwood Floor, W/O To Deck |
| Kitchen | 3.7 x 3.1 m | Renovated, Granite Floor, Eat-in Kitchen |
| Bedroom | 4.32 x 3.7 m | Hardwood Floor, Double Closet, Overlooks Backyard |
| Room | 6.2 x 3.89 m | Window, Fireplace |
| Kitchen | 3.1 x 2.7 m | Granite Floor, Eat-in Kitchen |
| Living Room | 5.82 x 3.7 m | Hardwood Floor, Fireplace, Overlooks Frontyard |
Property History & Sales Records
MLS® price updates, past transaction records, and status changes
| Date | Event / Status | Price | Type | MLS® # |
|---|---|---|---|---|
| Aug 25, 2026 | New | $1,499,000 | For Sale | N13711952 |
| Feb 5, 2025 | Terminated | $2,150,000 | For Sale | N11957369 |
Frequently Asked Questions
What is the asking price of 20430 Bathurst Street, East Gwillimbury, ON L9N 1P5?
20430 Bathurst Street, East Gwillimbury, ON L9N 1P5 in East Gwillimbury, Ontario is currently listed at $1,499,000 CAD.
Where is 20430 Bathurst Street, East Gwillimbury, ON L9N 1P5 located?
20430 Bathurst Street, East Gwillimbury, ON L9N 1P5 is located in Holland Landing, East Gwillimbury, Ontario (L9N 1P5).
How many bedrooms and bathrooms does 20430 Bathurst Street, East Gwillimbury, ON L9N 1P5 have?
20430 Bathurst Street, East Gwillimbury, ON L9N 1P5 features 4 bedrooms, 3 bathrooms, and 24 parking spaces.
What type of property is 20430 Bathurst Street, East Gwillimbury, ON L9N 1P5?
20430 Bathurst Street, East Gwillimbury, ON L9N 1P5 is a Detached (Bungalow) listing under MLS® #N13711952.
Ready to go See it?
Looking to Sell Your
Bungalow?
Recommended Properties
Similar price range properties in East Gwillimbury