Log In to Your Account
Key Highlights
Property Description
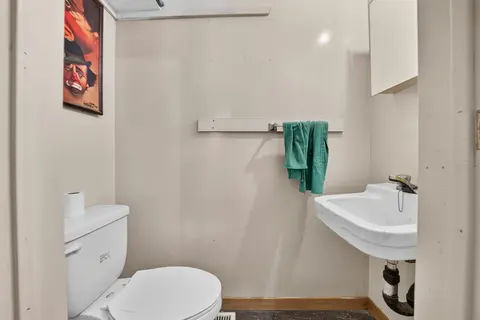
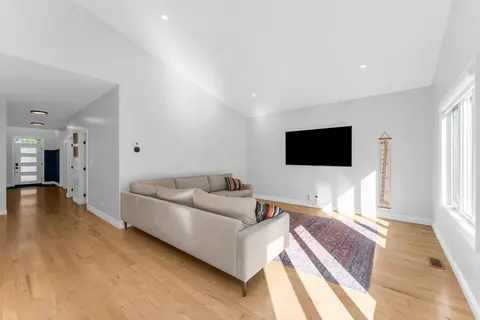
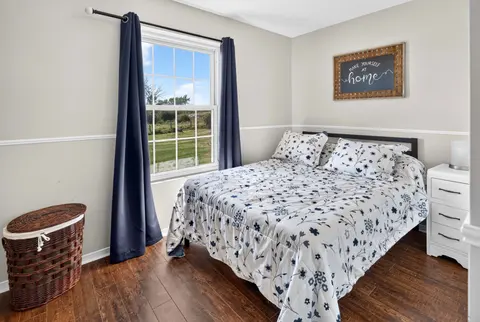
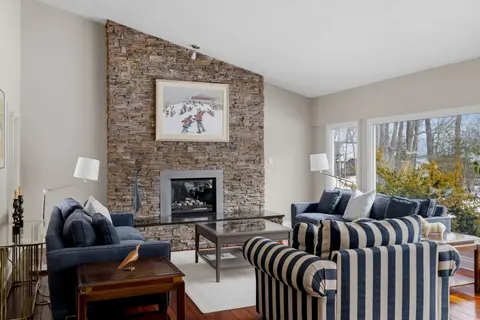
Here's your opportunity to own this fully renovated bungalow backing onto the coveted Rosedale Estate subdivision, complete with a brand new oversized 2 car garage. This home has undergone a complete transformation with the home being professionally finished from top to bottom. Stripped to the studs...
Property Details
Interior Features
Exterior Features
Inclusions & Exclusions
none
Loading map...
| Room | Dimensions | Features |
|---|---|---|
| Bedroom 4 | 2.95 x 2.52 m | N/A |
| Living Room | 6.4 x 4.42 m | N/A |
| Family Room | 4.57 x 3.6 m | N/A |
| Furnace Room | 2.95 x 3.1 m | N/A |
| Mud Room | 2.4 x 1.61 m | N/A |
| Other | 3.23 x 2.8 m | N/A |
| Bathroom | 1.55 x 1.46 m | 4 Pc Bath |
| Bedroom 3 | 3.2 x 2.95 m | N/A |
| Primary Bedroom | 5.18 x 3.69 m | N/A |
| Bedroom 2 | 4.48 x 2.53 m | N/A |
| Bedroom 5 | 7.31 x 2.95 m | N/A |
| Other | 6.4 x 4.51 m | N/A |
| Bathroom | 1.22 x 0.95 m | 2 Pc Ensuite |
| Utility Room | 5.42 x 2.95 m | N/A |
| Kitchen | 3.26 x 2.77 m | N/A |
| Recreation | 4.57 x 3.56 m | N/A |
| Dining Room | 2.77 x 2.16 m | N/A |
| Bathroom | 3.48 x 2.41 m | Vinyl Floor |
| Primary Bedroom | 5.19 x 4.08 m | Hardwood Floor, 4 Pc Ensuite |
| Dining Room | 3.62 x 4.06 m | Hardwood Floor |
| Bedroom 3 | 2.99 x 2.55 m | N/A |
| Bedroom 2 | 2.95 x 3.22 m | Hardwood Floor |
| Living Room | 1.59 x 2.4 m | Hardwood Floor |
| Bathroom | 1.59 x 2.54 m | Vinyl Floor |
| Kitchen | 3 x 2.73 m | Hardwood Floor |
Property History & Sales Records
MLS® price updates, past transaction records, and status changes
| Date | Event / Status | Price | Type | MLS® # |
|---|---|---|---|---|
| Sep 18, 2026 | Price Change | $899,900 | For Sale | X13804636 |
| May 15, 2026 | Sold | $330,000$375,000 | For Sale | X12888746 |
| Feb 2, 2026 | Terminated | $399,900 | For Sale | X12748810 |
| Jan 19, 2026 | Terminated | $399,900 | For Sale | X12710716 |
Price Change Timeline
Frequently Asked Questions
What is the asking price of 2053 Cole Hill Road, Kingston, ON K0H 1S0?
2053 Cole Hill Road, Kingston, ON K0H 1S0 in Kingston, Ontario is currently listed at $899,900 CAD.
Where is 2053 Cole Hill Road, Kingston, ON K0H 1S0 located?
2053 Cole Hill Road, Kingston, ON K0H 1S0 is located in 44 - City North of 401, Kingston, Ontario (K0H 1S0).
How many bedrooms and bathrooms does 2053 Cole Hill Road, Kingston, ON K0H 1S0 have?
2053 Cole Hill Road, Kingston, ON K0H 1S0 features 3 bedrooms, 2 bathrooms, and 10 parking spaces.
What type of property is 2053 Cole Hill Road, Kingston, ON K0H 1S0?
2053 Cole Hill Road, Kingston, ON K0H 1S0 is a Detached (Bungalow) listing under MLS® #X13804636.
Ready to go See it?
Looking to Sell Your
Bungalow?
Recommended Properties
Similar price range properties in Kingston