Log In to Your Account
$2,900
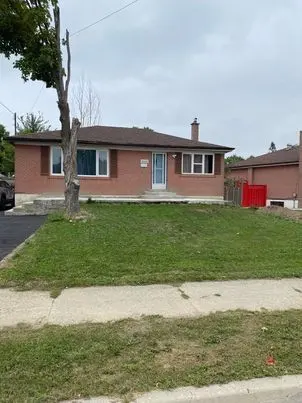
2073 South Millway Avenue Upper Level, Mississauga
Key Highlights
Property Description
Upper Level - Prime Location In All Of Erin Mills. Surrounded By Easy Access. Major Shopping, Mins To All Major Highway. Step To Good Schools And Utm. Soak Up The Peace And Quiet On The Backyard. Very Nice Exterior And Spacious Interior. Spacious Floor Plan With A Newer Kitchen. Very Bright And Cl...
Property Details
Interior Features
Exterior Features
Inclusions & Exclusions
Ss Fridge, Gas Stove, Range Hood, Built-In Dishwasher. Washer & Dryer. Elf's, All Window Coverings. One Parking Spot On Driveway. (Backyard Huge Deck Share With Lower Level For Enjoyment).
Loading map...
| Room | Dimensions | Features |
|---|---|---|
| Living Room | 4.91 x 3.35 m | Cathedral Ceiling(s), Hardwood Floor, Overlooks Frontyard |
| Primary Bedroom | 4.1 x 3.17 m | Mirrored Closet, Parquet, Overlooks Backyard |
| Laundry | N/A | N/A |
| Bedroom 2 | 3.17 x 2.7 m | Double Closet, Parquet, Overlooks Backyard |
| Laundry | N/A | N/A |
| Kitchen | 4.8 x 2.2 m | Stainless Steel Appl, Ceramic Floor, Eat-in Kitchen |
| Dining Room | 3.62 x 2.8 m | Cathedral Ceiling(s), Hardwood Floor, Overlooks Frontyard |
| Bedroom 3 | 3.1 x 3.2 m | Double Closet, Parquet, Window |
Property History & Sales Records
MLS® price updates, past transaction records, and status changes
| Date | Event / Status | Price | Type | MLS® # |
|---|---|---|---|---|
| Oct 21, 2026 | Leased | $2,900/mo | For Lease | W14101434 |
Frequently Asked Questions
What is the asking price of 2073 South Millway Avenue Upper Level, Mississauga, ON L5L 1R4?
2073 South Millway Avenue Upper Level, Mississauga, ON L5L 1R4 in Mississauga, Ontario is currently listed at $2,900 CAD.
Where is 2073 South Millway Avenue Upper Level, Mississauga, ON L5L 1R4 located?
2073 South Millway Avenue Upper Level, Mississauga, ON L5L 1R4 is located in Erin Mills, Mississauga, Ontario (L5L 1R4).
How many bedrooms and bathrooms does 2073 South Millway Avenue Upper Level, Mississauga, ON L5L 1R4 have?
2073 South Millway Avenue Upper Level, Mississauga, ON L5L 1R4 features 3 bedrooms, 2 bathrooms, and 1 parking space.
What type of property is 2073 South Millway Avenue Upper Level, Mississauga, ON L5L 1R4?
2073 South Millway Avenue Upper Level, Mississauga, ON L5L 1R4 is a Semi-Detached (Backsplit 3) listing under MLS® #W14101434.
Ready to go See it?
Looking to Sell Your
Bungalow?
Recommended Properties
Similar price range properties in Mississauga