Log In to Your Account
Key Highlights
Property Description
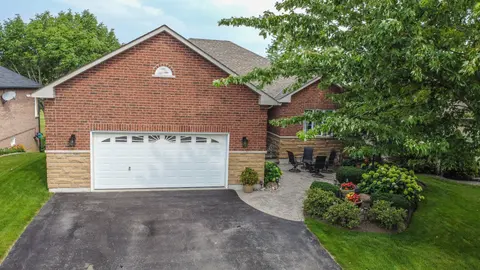
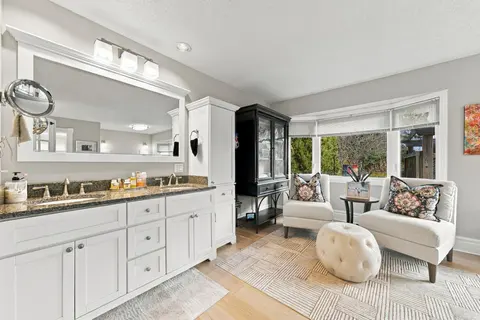
DREAM. SEARCH. MOVE. First time offered! This fully detached Cornerstone Custom Homes bungalow features a builder-installed stone front, a significant upgrade enhancing its curb appeal. Set on a generous lot with 90' frontage, this spacious 1,760 sq. ft. home offers 2+1 bedrooms, three bathrooms and...
Property Details
Interior Features
Exterior Features
Inclusions & Exclusions
Fridge, Stove, Built-in Dishwasher, Range Hood (all 2026), all blinds, Deck Awning, Water Softener - Owned (2026)
None
Loading map...
| Room | Dimensions | Features |
|---|---|---|
| Foyer | 2.13 x 3.05 m | Ceramic Floor, Double Closet |
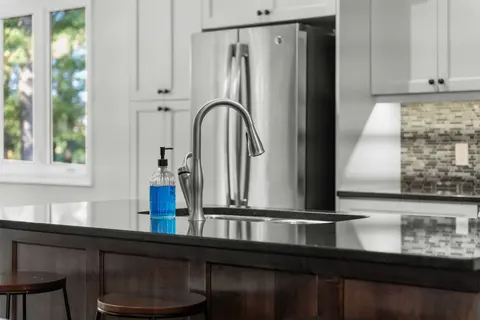
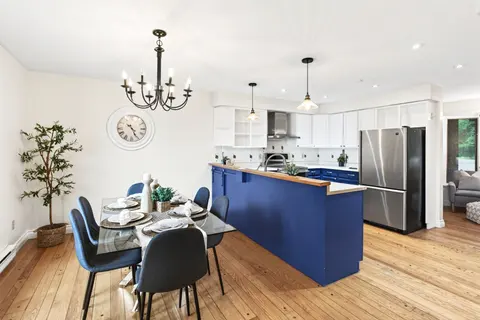
| Kitchen | 3.73 x 3.05 m | Double Sink, Stainless Steel Appl, Window |
| Bathroom | 1.68 x 1.7 m | 3 Pc Bath, Ceramic Floor, Window |
| Bedroom 3 | 4.57 x 3.05 m | Broadloom, Double Closet, Window |
| Bedroom 2 | 3.3 x 2.97 m | Broadloom, Double Closet, Window |
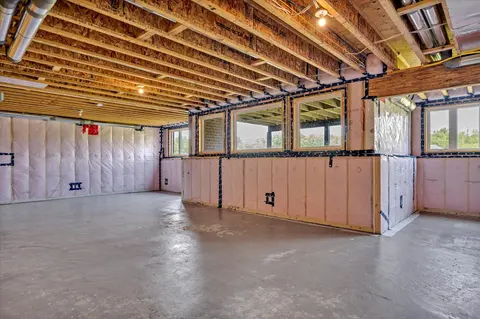
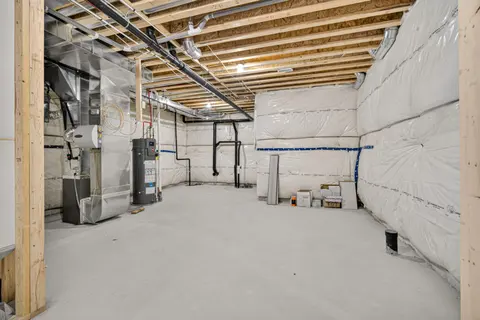
| Furnace Room | 4.88 x 3.66 m | Unfinished, Window |
| Primary Bedroom | 4.57 x 4.27 m | 5 Pc Ensuite, Walk-In Closet(s), W/O To Deck |
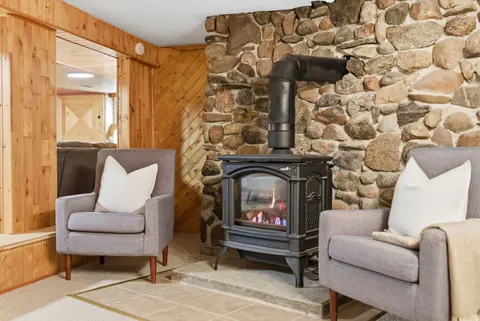
| Great Room | 5.64 x 5 m | Hardwood Floor, Gas Fireplace, Picture Window |
| Laundry | 3.84 x 1.68 m | Laundry Sink, Closet, W/O To Garage |
| Dining Room | 5.03 x 3.35 m | Hardwood Floor, Formal Rm, Large Window |
| Breakfast | 2.74 x 3.05 m | Large Window, Combined w/Kitchen, W/O To Deck |
| Bathroom | 2.29 x 2.9 m | 3 Pc Bath, Separate Shower |
Property History & Sales Records
MLS® price updates, past transaction records, and status changes
| Date | Event / Status | Price | Type | MLS® # |
|---|---|---|---|---|
| Oct 25, 2026 | New | $999,000 | For Sale | X14114902 |
Frequently Asked Questions
What is the asking price of 21 Crescent Moon Lane, Kawartha Lakes, ON L0C 1G0?
21 Crescent Moon Lane, Kawartha Lakes, ON L0C 1G0 in Kawartha Lakes, Ontario is currently listed at $999,000 CAD.
Where is 21 Crescent Moon Lane, Kawartha Lakes, ON L0C 1G0 located?
21 Crescent Moon Lane, Kawartha Lakes, ON L0C 1G0 is located in Mariposa, Kawartha Lakes, Ontario (L0C 1G0).
How many bedrooms and bathrooms does 21 Crescent Moon Lane, Kawartha Lakes, ON L0C 1G0 have?
21 Crescent Moon Lane, Kawartha Lakes, ON L0C 1G0 features 3 bedrooms, 3 bathrooms, and 12 parking spaces.
What type of property is 21 Crescent Moon Lane, Kawartha Lakes, ON L0C 1G0?
21 Crescent Moon Lane, Kawartha Lakes, ON L0C 1G0 is a Detached (Bungalow) listing under MLS® #X14114902.
Ready to go See it?
Looking to Sell Your
Bungalow?
Recommended Properties
Similar price range properties in Kawartha Lakes