Log In to Your Account
Key Highlights
Property Description
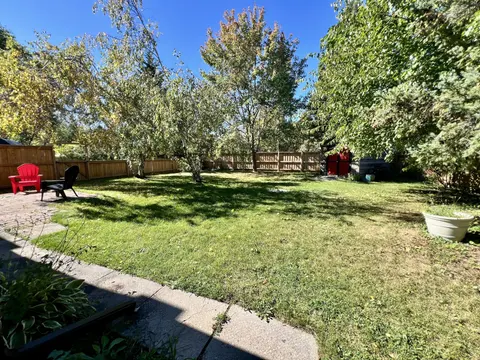
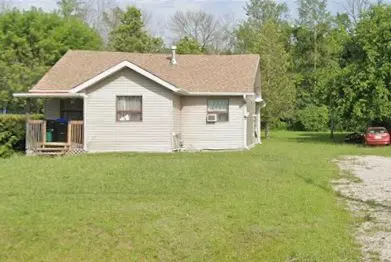
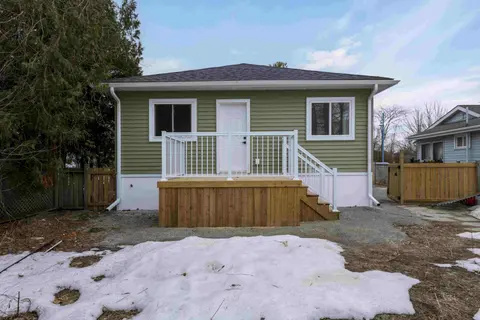
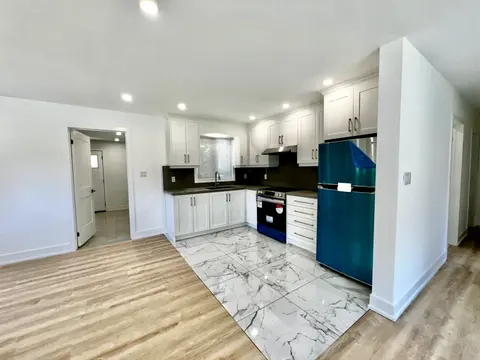
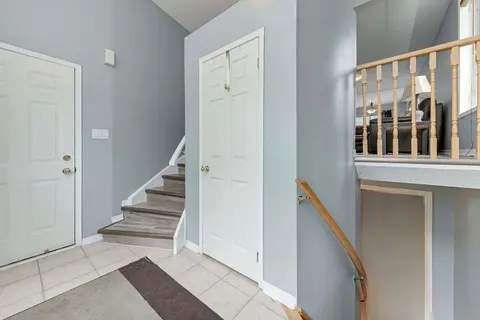
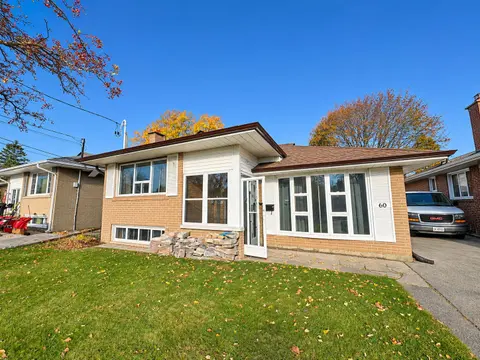
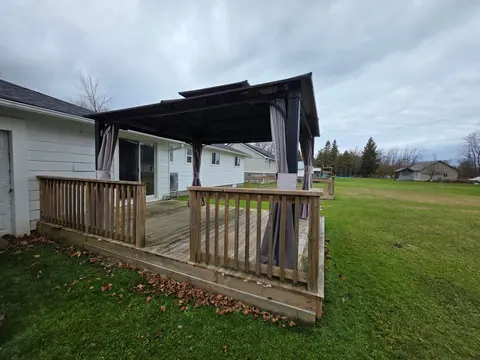
Top 5 Reasons You Will Love This Home: 1) An upgrade-packed home that delivers exceptional value at every turn, located in a 55+ age community. Even before stepping inside, you'll notice the brand-new high-efficiency awning windows (2024), designed to help keep the cold out in winter and the heat ou...
Property Details
Interior Features
Exterior Features
Inclusions & Exclusions
Fridge, Stove, Washer, Dryer, Existing Window Coverings Except Curtains in Principal Room, Doorbell, Security Camera (x2).
Curtains in Principal Room.
Loading map...
| Room | Dimensions | Features |
|---|---|---|
| Primary Bedroom | 3.37 x 2.87 m | Closet, Window |
| Kitchen | 3.52 x 2.34 m | Vinyl Floor, Double Sink, W/O To Yard |
| Living Room | 5.97 x 3.5 m | Vinyl Floor, Open Concept, Large Window |
| Dining Room | 2.42 x 2.38 m | Vinyl Floor, Open Concept, Large Window |
| Bedroom | 2.96 x 2.43 m | Closet, Window |
| Laundry | 1.54 x 1.42 m | Vinyl Floor, Closet |
| Bedroom | 2.87 x 2.77 m | Closet, Large Window |
Property History & Sales Records
MLS® price updates, past transaction records, and status changes
| Date | Event / Status | Price | Type | MLS® # |
|---|---|---|---|---|
| Oct 14, 2026 | Leased | $2,300/mo | For Lease | N14033904 |
Frequently Asked Questions
What is the asking price of 21 Hawthorne Drive, Innisfil, ON L9S 1P7?
21 Hawthorne Drive, Innisfil, ON L9S 1P7 in Innisfil, Ontario is currently listed at $2,300 CAD.
Where is 21 Hawthorne Drive, Innisfil, ON L9S 1P7 located?
21 Hawthorne Drive, Innisfil, ON L9S 1P7 is located in Rural Innisfil, Innisfil, Ontario (L9S 1P7).
How many bedrooms and bathrooms does 21 Hawthorne Drive, Innisfil, ON L9S 1P7 have?
21 Hawthorne Drive, Innisfil, ON L9S 1P7 features 3 bedrooms, 1 bathroom, and 2 parking spaces.
What type of property is 21 Hawthorne Drive, Innisfil, ON L9S 1P7?
21 Hawthorne Drive, Innisfil, ON L9S 1P7 is a Detached (Bungalow) listing under MLS® #N14033904.
Ready to go See it?
Looking to Sell Your
Bungalow?
Recommended Properties
Similar price range properties in Innisfil