Log In to Your Account
$2,800
211 Beechy Drive Main, Richmond Hill
Key Highlights
Property Description
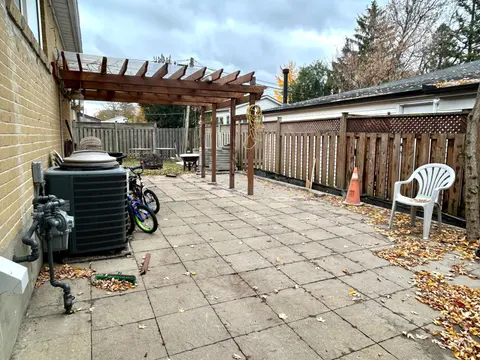
Clean And Bright Semi-Detached Bungalow ! Non Smokers. , 2/3 Of Utilities ,ln suit laundry, privite backyard.Snow Removal, Lawn Maintenance. 2 Tandem Parking Spots On The Driveway.Bayview secondary school.Bright & Spacious 3Bedroom Home For Rent In The Impressive Town Of Richmond Hill Crosby Communi...
Property Details
Interior Features
Exterior Features
Loading map...
| Room | Dimensions | Features |
|---|---|---|
| Bedroom 3 | 3 x 2.76 m | Large Closet, Hardwood Floor, W/O To Yard |
| Bedroom 2 | 3.25 x 2.48 m | Large Closet, Hardwood Floor, Window |
| Kitchen | 4.16 x 3.4 m | Ceramic Floor, Eat-in Kitchen, Window |
| Primary Bedroom | 3.96 x 3.1 m | Large Closet, Hardwood Floor, Window |
| Dining Room | 7.01 x 4.06 m | Hardwood Floor, Combined w/Dining, Window |
| Living Room | 7.01 x 4.06 m | Hardwood Floor, Combined w/Living, Window |
Property History & Sales Records
MLS® price updates, past transaction records, and status changes
| Date | Event / Status | Price | Type | MLS® # |
|---|---|---|---|---|
| Aug 24, 2026 | Leased | $2,800/mo | For Lease | N13705188 |
| Jul 6, 2026 | Leased | $2,650/mo | For Lease | N13528764 |
Frequently Asked Questions
What is the asking price of 211 Beechy Drive Main, Richmond Hill, ON L4C 2X6?
211 Beechy Drive Main, Richmond Hill, ON L4C 2X6 in Richmond Hill, Ontario is currently listed at $2,800 CAD.
Where is 211 Beechy Drive Main, Richmond Hill, ON L4C 2X6 located?
211 Beechy Drive Main, Richmond Hill, ON L4C 2X6 is located in Crosby, Richmond Hill, Ontario (L4C 2X6).
How many bedrooms and bathrooms does 211 Beechy Drive Main, Richmond Hill, ON L4C 2X6 have?
211 Beechy Drive Main, Richmond Hill, ON L4C 2X6 features 3 bedrooms, 2 bathrooms, and 2 parking spaces.
What type of property is 211 Beechy Drive Main, Richmond Hill, ON L4C 2X6?
211 Beechy Drive Main, Richmond Hill, ON L4C 2X6 is a Semi-Detached (Bungalow) listing under MLS® #N13705188.
Ready to go See it?
Looking to Sell Your
Bungalow?
Recommended Properties
Similar price range properties in Richmond Hill