Log In to Your Account
$2,400
214 Windsor Street, Oshawa
Key Highlights
Property Description
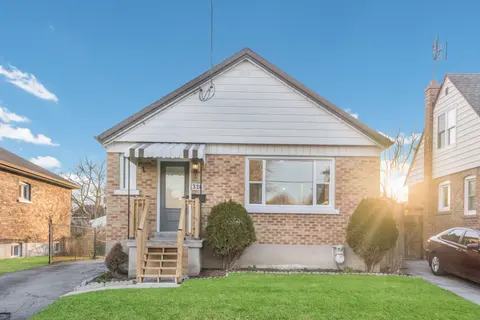
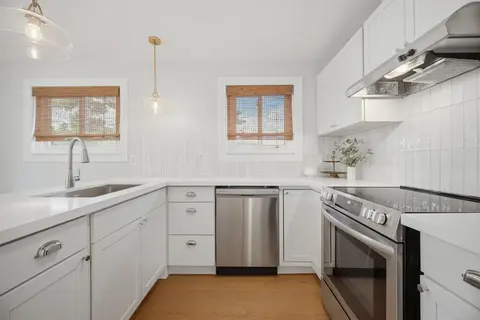
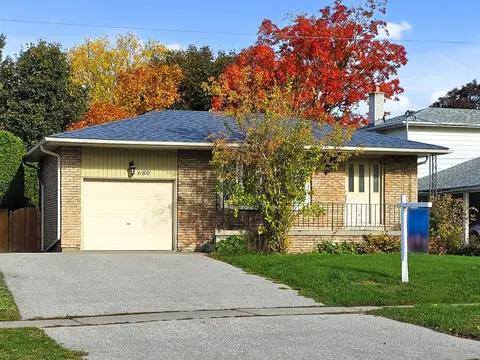
Location! Location! Must See!! Fully Renovated Upper Level With Very Large 3 Bedrooms With Larger Closets And Very Larger Window With Living & Dining Combined With Open Concept Kitchen And Separate Laundry With 4 Car Parking And Very Functional Layout With Lots Of Storage And Much More...Just Minute...
Property Details
Interior Features
Exterior Features
Inclusions & Exclusions
S/S Stove, Fridge, Washer & Dryer
Loading map...
| Room | Dimensions | Features |
|---|---|---|
| Kitchen | 5.05 x 3.48 m | Ceramic Floor, Eat-in Kitchen, B/I Appliances |
| Dining Room | 5.05 x 3.48 m | Hardwood Floor, Open Concept, Pot Lights |
| Bedroom 2 | 3.5 x 3.16 m | Hardwood Floor, Large Closet, Large Window |
| Living Room | 4.49 x 3.48 m | Hardwood Floor, Open Concept, Large Window |
| Primary Bedroom | 3.52 x 3.18 m | Hardwood Floor, Large Closet, Large Window |
| Bedroom 3 | 3.03 x 2.46 m | Hardwood Floor, Large Closet |
Property History & Sales Records
MLS® price updates, past transaction records, and status changes
First time on MLS® or no past transaction records found
Any future price adjustments or sales records will be tracked here.
Frequently Asked Questions
What is the asking price of 214 Windsor Street, Oshawa, ON L1H 6G3?
214 Windsor Street, Oshawa, ON L1H 6G3 in Oshawa, Ontario is currently listed at $2,400 CAD.
Where is 214 Windsor Street, Oshawa, ON L1H 6G3 located?
214 Windsor Street, Oshawa, ON L1H 6G3 is located in Central, Oshawa, Ontario (L1H 6G3).
How many bedrooms and bathrooms does 214 Windsor Street, Oshawa, ON L1H 6G3 have?
214 Windsor Street, Oshawa, ON L1H 6G3 features 3 bedrooms, 1 bathroom, and 5 parking spaces.
What type of property is 214 Windsor Street, Oshawa, ON L1H 6G3?
214 Windsor Street, Oshawa, ON L1H 6G3 is a Detached (Bungalow) listing under MLS® #E14186366.
Ready to go See it?
Looking to Sell Your
Bungalow?
Recommended Properties
Similar price range properties in Oshawa