Log In to Your Account
Key Highlights
Property Description
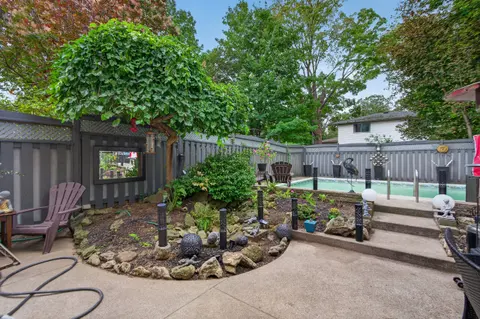
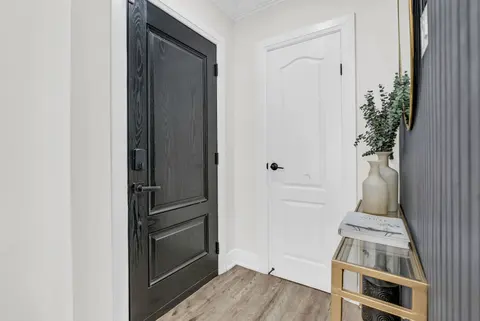
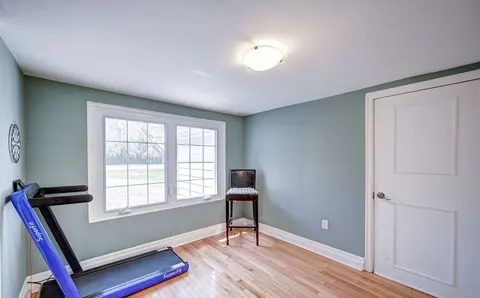
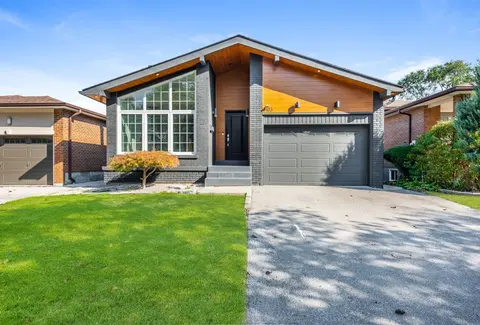
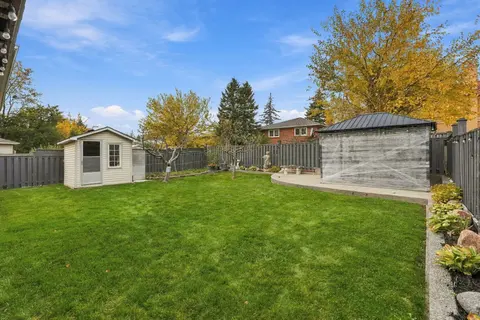
Welcome to desirable "The Colony" on Stavebank! Beautifully appointed two-storey bungaloft nestled on a charming, tree-lined street in the heart of South Mississauga. Enjoy being part of this well-kept neighbourhood, just moments from the Credit River, golf courses, shopping, restaurants, hospitals ...
Property Details
Interior Features
Exterior Features
Inclusions & Exclusions
KitchenAid stainless steel counter depth fridge, KitchenAid stainless steel stove double wall ovens, KitchenAid cooktop, Panasonic stainless steel over-the-range microwave, Bosch stainless steel built-in dishwasher, Maytag top loading washing machine, Maytag dryer, closet armoire in front bedroom, black fridge in basement, murphy-bed frame in basement, pool table in basement, central vacuum and attachments, all window treatments, all electric light fixtures and ceiling fans. Maintenance Fees include Rogers 5G internet and Cable VIP line-up.
nil
Loading map...
| Room | Dimensions | Features |
|---|---|---|
| Loft | 4 x 3.9 m | Large Window, Overlooks Living, Closet |
| Dining Room | 4.2 x 3.8 m | Hardwood Floor, Formal Rm, Window |
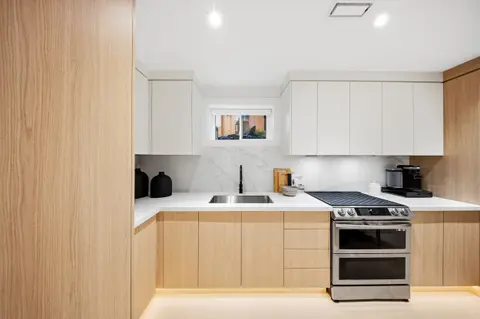
| Kitchen | 4.3 x 2.7 m | Stainless Steel Appl, Stone Counters, Tile Floor |
| Laundry | 2.2 x 1.9 m | Tile Floor, Laundry Sink, Access To Garage |
| Great Room | 4.5 x 4.5 m | Cathedral Ceiling(s), Gas Fireplace, W/O To Deck |
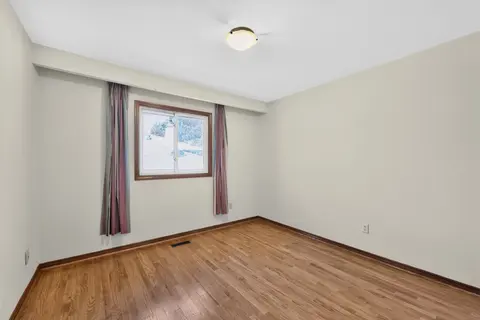
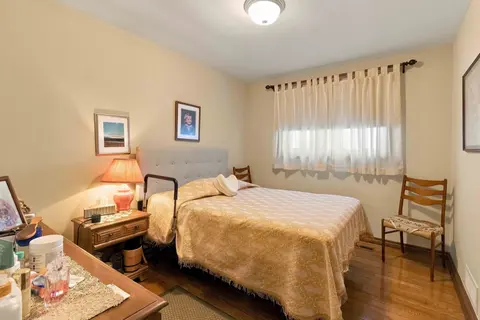
| Bedroom 2 | 3.6 x 4 m | Hardwood Floor, Large Window, California Shutters |
| Recreation | 11.2 x 7.8 m | Window, Pot Lights, Broadloom |
| Bedroom 4 | 4.3 x 3.7 m | Window, Walk-In Closet(s), Broadloom |
| Breakfast | 2.9 x 2.7 m | Combined w/Kitchen, Tile Floor, W/O To Deck |
| Bedroom 3 | 3.9 x 3.3 m | Large Window, Closet, Broadloom |
| Primary Bedroom | 5.1 x 4.2 m | Hardwood Floor, Vaulted Ceiling(s), Gas Fireplace |
Property History & Sales Records
MLS® price updates, past transaction records, and status changes
| Date | Event / Status | Price | Type | MLS® # |
|---|---|---|---|---|
| Sep 10, 2026 | Price Change | $1,499,000 | For Sale | W13768148 |
| Apr 30, 2026 | Terminated | $1,699,000 | For Sale | W13062048 |
| Apr 13, 2026 | Terminated | $1,799,000 | For Sale | W12992718 |
Frequently Asked Questions
What is the asking price of 2175 Stavebank Road 16, Mississauga, ON L5C 1T3?
2175 Stavebank Road 16, Mississauga, ON L5C 1T3 in Mississauga, Ontario is currently listed at $1,499,000 CAD.
Where is 2175 Stavebank Road 16, Mississauga, ON L5C 1T3 located?
2175 Stavebank Road 16, Mississauga, ON L5C 1T3 is located in Cooksville, Mississauga, Ontario (L5C 1T3).
How many bedrooms and bathrooms does 2175 Stavebank Road 16, Mississauga, ON L5C 1T3 have?
2175 Stavebank Road 16, Mississauga, ON L5C 1T3 features 4 bedrooms, 4 bathrooms, and 4 parking spaces.
What type of property is 2175 Stavebank Road 16, Mississauga, ON L5C 1T3?
2175 Stavebank Road 16, Mississauga, ON L5C 1T3 is a Detached Condo (Bungaloft) listing under MLS® #W13768148.
Ready to go See it?
Looking to Sell Your
Bungalow?
Recommended Properties
Similar price range properties in Mississauga