Log In to Your Account
Key Highlights
Property Description
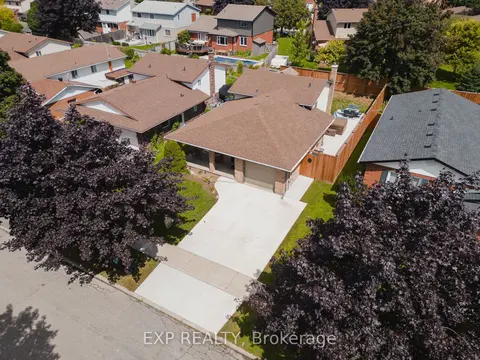
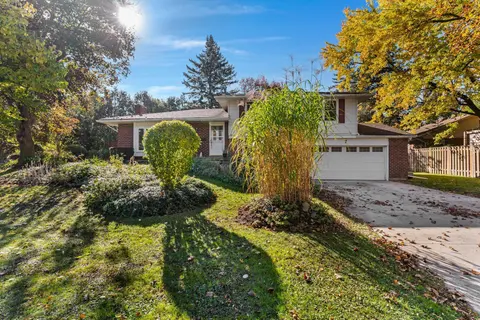
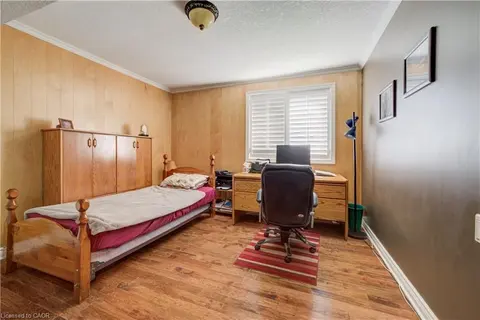
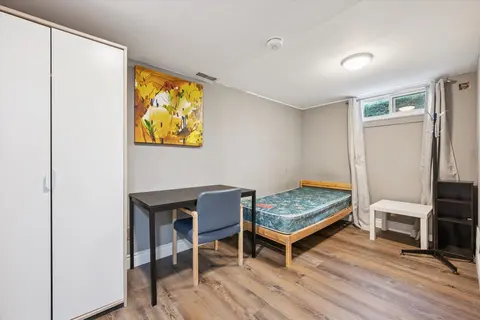
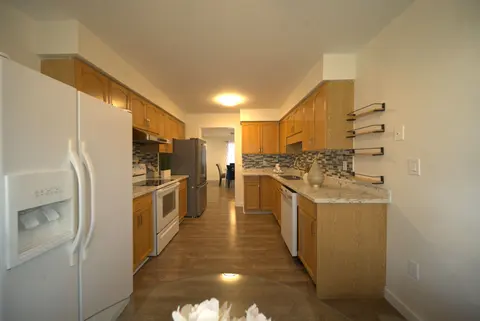
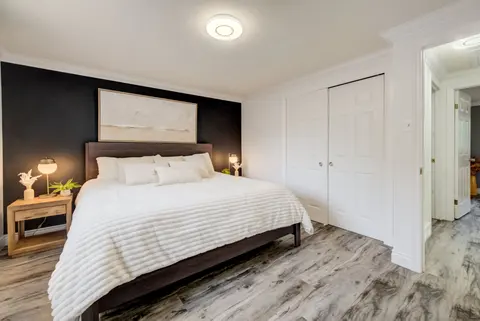
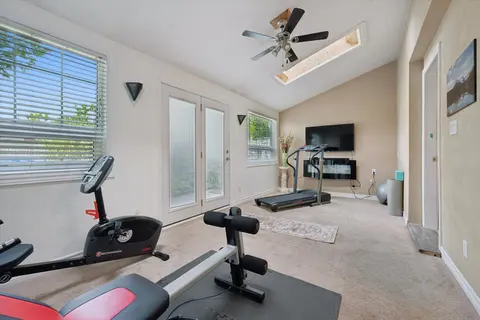
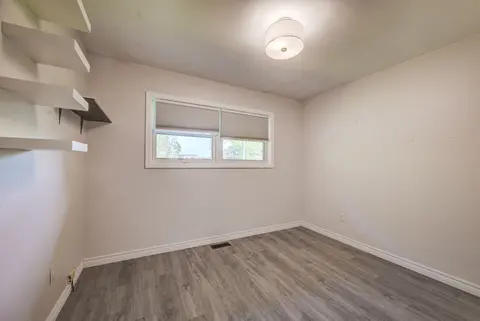
Welcome to 22 Ripley Crescent, a rare bungaloft in desirable Forest Heights offering 3,042 sq. ft. of finished living space, a walkout basement, and a beautifully landscaped pie-shaped lot surrounded by mature trees.Step inside to soaring vaulted ceilings and a dramatic wrought-iron staircase leadin...
Property Details
Interior Features
Exterior Features
Inclusions & Exclusions
Central Vac, Dishwasher, Dryer, Garage Door Opener, Hot Water Tank Owned, Range Hood, Refrigerator, Smoke Detector, Stove, Washer, Basement Fridge
Loading map...
| Room | Dimensions | Features |
|---|---|---|
| Bathroom | 2.69 x 1.4 m | N/A |
| Living Room | 5.54 x 3.96 m | N/A |
| Primary Bedroom | 3.35 x 4.9 m | N/A |
| Bedroom | 3.35 x 3.84 m | N/A |
| Dining Room | 3.76 x 3.15 m | N/A |
| Kitchen | 3.76 x 4.04 m | N/A |
| Office | 2.61 x 2.6 m | N/A |
| Laundry | 3.71 x 3.99 m | N/A |
| Primary Bedroom | 5.61 x 4.11 m | N/A |
| Bathroom | 2.44 x 1.52 m | 3 Pc Ensuite |
| Recreation | 5.36 x 6.91 m | N/A |
| Other | 1.09 x 1.47 m | N/A |
| Bedroom | 3.81 x 3.38 m | N/A |
| Bathroom | 2.69 x 1.5 m | 3 Pc Bath |
| Bedroom | 3.91 x 3.38 m | N/A |
Property History & Sales Records
MLS® price updates, past transaction records, and status changes
| Date | Event / Status | Price | Type | MLS® # |
|---|---|---|---|---|
| Nov 12, 2026 | New | $920,000 | For Sale | X14174498 |
| Sep 25, 2026 | Terminated | $940,000 | For Sale | X13826772 |
Frequently Asked Questions
What is the asking price of 22 Ripley Crescent, Waterloo, ON N2N 1V4?
22 Ripley Crescent, Waterloo, ON N2N 1V4 in Waterloo, Ontario is currently listed at $920,000 CAD.
Where is 22 Ripley Crescent, Waterloo, ON N2N 1V4 located?
22 Ripley Crescent, Waterloo, ON N2N 1V4 is located in Waterloo, Ontario (N2N 1V4).
How many bedrooms and bathrooms does 22 Ripley Crescent, Waterloo, ON N2N 1V4 have?
22 Ripley Crescent, Waterloo, ON N2N 1V4 features 5 bedrooms, 3 bathrooms, and 6 parking spaces.
What type of property is 22 Ripley Crescent, Waterloo, ON N2N 1V4?
22 Ripley Crescent, Waterloo, ON N2N 1V4 is a Detached (Bungaloft) listing under MLS® #X14174498.
Ready to go See it?
Looking to Sell Your
Bungalow?
Recommended Properties
Similar price range properties in Waterloo