Log In to Your Account
$3,000
22 Rita Drive, Toronto
Key Highlights
Property Description
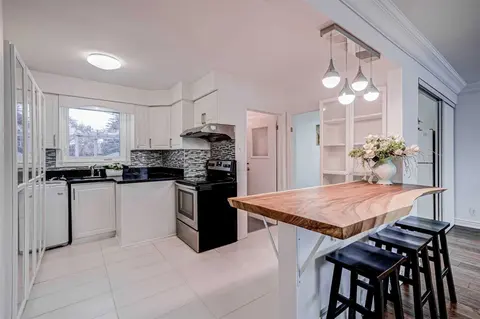
Start the fall season in this beautiful upper level unit!!! Walk through your front door andbe what this home has to offer. Enjoy a fully 3-bedroom suite. This bright backsplit upper-level space hits all the right notes. Eat-in Kitchen, a Huge Balcony to enjoy your morning coffee are just the beginn...
Property Details
Interior Features
Exterior Features
Inclusions & Exclusions
Fridge, stove, dishwasher, and 1 Parking Spot. All Utilities included such as Heat, Water, Hydro (Electricity). Internet and Cable is not included. Furnished option for the 2 bedrooms for 3,300 dollars.If you would like ensuite laundry in the upper level of the home, please contact listing agent before move in.
Basement Apartment, Garage, Backyard.
Loading map...
| Room | Dimensions | Features |
|---|---|---|
| Kitchen | 2.9 x 4.57 m | Ceramic Floor, Eat-in Kitchen |
| Room | N/A | N/A |
| Foyer | 2.28 x 1.65 m | Double Doors |
| Dining Room | 3.05 x 2.74 m | Ceramic Floor, Combined w/Living |
| Living Room | 4.08 x 4.57 m | Broadloom, Combined w/Dining |
| Bedroom 2 | 2.77 x 3.96 m | Hardwood Floor, Closet |
| Bedroom 3 | 2.74 x 2.74 m | Hardwood Floor, Closet |
| Primary Bedroom | 3.05 x 4.27 m | Hardwood Floor, Double Closet |
Property History & Sales Records
MLS® price updates, past transaction records, and status changes
| Date | Event / Status | Price | Type | MLS® # |
|---|---|---|---|---|
| Oct 25, 2026 | Leased | $3,000/mo | For Lease | W14115322 |
Frequently Asked Questions
What is the asking price of 22 Rita Drive, Toronto, ON M3L 2G6?
22 Rita Drive, Toronto, ON M3L 2G6 in Toronto W05, Ontario is currently listed at $3,000 CAD.
Where is 22 Rita Drive, Toronto, ON M3L 2G6 located?
22 Rita Drive, Toronto, ON M3L 2G6 is located in Glenfield-Jane Heights, Toronto W05, Ontario (M3L 2G6).
How many bedrooms and bathrooms does 22 Rita Drive, Toronto, ON M3L 2G6 have?
22 Rita Drive, Toronto, ON M3L 2G6 features 3 bedrooms, 1 bathroom, and 1 parking space.
What type of property is 22 Rita Drive, Toronto, ON M3L 2G6?
22 Rita Drive, Toronto, ON M3L 2G6 is a Semi-Detached (Bungalow-Raised) listing under MLS® #W14115322.
Ready to go See it?
Looking to Sell Your
Bungalow?
Recommended Properties
Similar price range properties in Toronto W05