
Log In to Your Account
New to BungalowFinder? Create account
+9
Key Highlights
Property TypeResidential Freehold
Property Sub TypeDetached
Architectural StyleSidesplit 4
Area / CountyToronto
CityToronto C06
NeighbourhoodBathurst Manor
Parking Spaces1
Living Area< 700 sq ft
BasementN/A
Days on MarketN/A
Property AgeN/A
Annual Property TaxesN/A
Property Description
Property Details
MLS® NumberC7405902
MLS® StatusExtension
Listing Date2024-01-15
Days on MarketN/A
Approximate AgeN/A
Annual Property TaxesN/A
Construction MaterialsStucco (Plaster)
Lot DimensionsN/A
Cross StreetWilson Heights Blvd
DirectionsN/A
Water SourceMunicipal
SewerSewer
PossessionFlexible
Property FeaturesPark, Place Of Worship, Public Transit, School, School Bus Route, Library
Interior Features
Bedrooms Total1 (1 above grade, 0 below grade)
Bathrooms Total1 (3-pc on Basement)
Kitchens Total1 (1 above grade)
Basement DetailsN/A
Laundry LevelLower Level
Family RoomNo
FireplaceNo
HeatingForced Air / Gas
Cooling / ACCentral Air
Interior FeaturesNone
Living Area Range< 700 sq ft
Central VacuumNo
Exterior Features
Architectural StyleSidesplit 4
Exterior FinishStucco (Plaster)
RoofShingles
FoundationBrick
Fronting On (Direction)West
Garage TypeOther
Driveway / ParkingAvailable
PoolNone
WaterfrontNo
Exterior FeaturesN/A
Virtual TourView Virtual Tour
Inclusions & Exclusions
Included in Sale (Chattels)
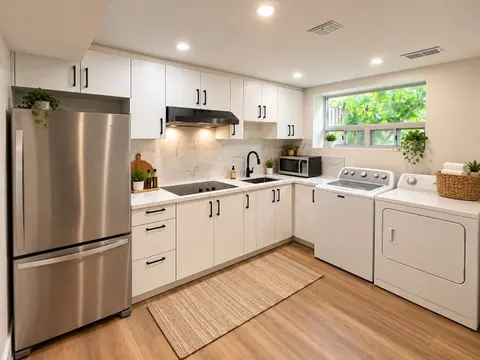
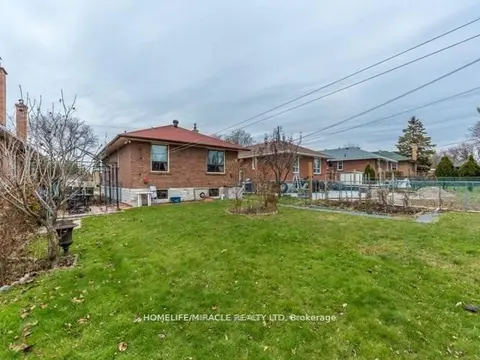
High Speed Internet, Roger Ignite Cable TV, Washer & Dryer. Shared Side Yard Available to Chill and Relax in the Summer.
Excluded from Sale
$100 for Parking
Loading map...
| Room | Dimensions | Features |
|---|---|---|
| Kitchen | 3.5 x 3.5 m | Eat-in Kitchen, Stainless Steel Appl, Above Grade Window |
| Bedroom | 3.5 x 3.5 m | Above Grade Window, B/I Shelves, Ceramic Floor |
| Bathroom | 2.75 x 2.75 m | 3 Pc Bath, Ceramic Sink, Ceramic Floor |
Property History & Sales Records
MLS® price updates, past transaction records, and status changes
| Date | Event / Status | Price | Type | MLS® # |
|---|---|---|---|---|
| Jan 17, 2024 | Leased | $1,650/mo | For Lease | C7405902 |
Frequently Asked Questions
What is the asking price of 222 Combe Avenue # 2, Toronto, ON M3H 4K5?
222 Combe Avenue # 2, Toronto, ON M3H 4K5 in Toronto C06, Ontario is currently listed at $1,650 CAD.
Where is 222 Combe Avenue # 2, Toronto, ON M3H 4K5 located?
222 Combe Avenue # 2, Toronto, ON M3H 4K5 is located in Bathurst Manor, Toronto C06, Ontario (M3H 4K5).
How many bedrooms and bathrooms does 222 Combe Avenue # 2, Toronto, ON M3H 4K5 have?
222 Combe Avenue # 2, Toronto, ON M3H 4K5 features 1 bedroom, 1 bathroom, and 1 parking space.
What type of property is 222 Combe Avenue # 2, Toronto, ON M3H 4K5?
222 Combe Avenue # 2, Toronto, ON M3H 4K5 is a Detached (Sidesplit 4) listing under MLS® #C7405902.
Ready to go See it?
Looking to Sell Your
Bungalow?
Recommended Properties
Similar price range properties in Toronto C06
FOR LEASE
$1,650/mo
9 Benleigh Drive, Toronto
1 bed • 1 bath • 1 parking•New

FOR LEASE
$1,650/mo
35 Waldock Street Bsmt 2, Toronto
2 bed • 1 bath • 1 parking

FOR LEASE
$1,600/mo
4 Shaddock Crescent, Toronto
1 bed • 1 bath • 1 parking

FOR LEASE
$1,600/mo
56 Danzig Street Bsmt, Toronto
1 bed • 1 bath • 2 parking

FOR LEASE
$0/mo
50 Willesden Road Lower, Toronto
1 bed • 1 bath • 1 parking
FOR LEASE
$1,600/mo
31 Kilgreggan Crescent, Toronto
2 bed • 1 bath • 1 parking•New

FOR LEASE
$1,700/mo
6 Kitson (Basement) Drive, Toronto
2 bed • 1 bath • 1 parking

FOR LEASE
$1,550/mo
20 Villata Gardens, Toronto
1 bed • 1 bath • 1 parking•New

FOR LEASE
$1,550/mo
316 Linsmore Crescent Front, Toronto
1 bed • 1 bath • 1 parking

FOR LEASE
$1,550/mo
45 Southampton Drive Lower, Toronto
1 bed • 1 bath • 1 parking

FOR LEASE
$1,599/mo
23 White Avenue Bsmnt, Toronto
1 bed • 1 bath • 0 parking

FOR LEASE
$1,800/mo
15 Forest Path Court Basement, Toronto
1 bed • 2 bath • 5 parking