Log In to Your Account
Key Highlights
Property Description
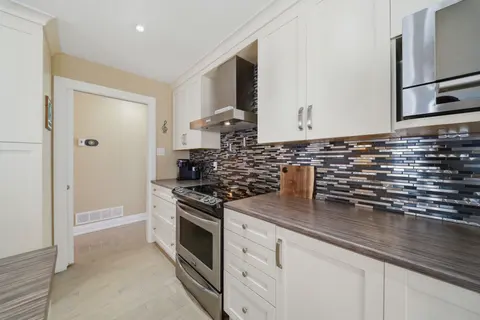
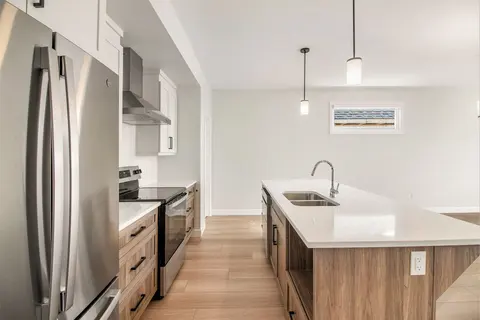
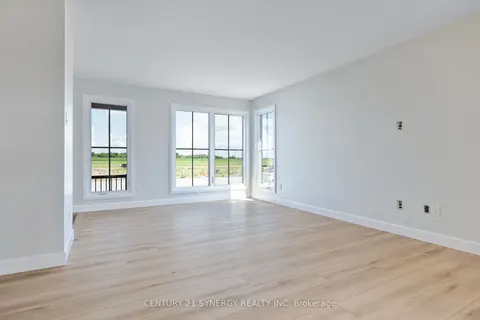
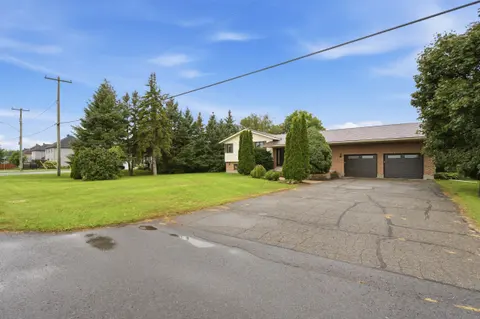
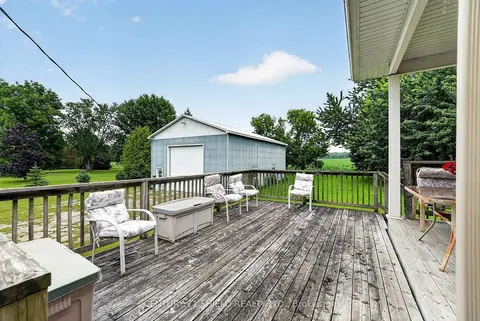
Visit the REALTOR website for further information about this listing. Welcome to a truly special opportunity in the heart of rural North Stormont. Set on nearly 2.7 beautifully treed acres, this lovingly maintained split-level family home offers privacy, space, and a peaceful connection to nature. D...
Property Details
Interior Features
Exterior Features
Inclusions & Exclusions
Fridge, stove, micowave, dishwasher, washer, dryer, water treatment system, Hot Water Tank (appliances AS IS)
Nil
Loading map...
| Room | Dimensions | Features |
|---|---|---|
| Bedroom | 3.6 x 4.12 m | N/A |
| Bathroom | 3.55 x 2.57 m | 3 Pc Bath, Combined w/Laundry |
| Primary Bedroom | 3.53 x 6 m | N/A |
| Family Room | 6.63 x 3.65 m | N/A |
| Foyer | 4.37 x 2.88 m | N/A |
| Dining Room | 5.25 x 2.5 m | N/A |
| Bathroom | 1.88 x 1.5 m | 2 Pc Bath |
| Bathroom | 2.39 x 2.37 m | 3 Pc Bath |
| Living Room | 3.54 x 5.36 m | N/A |
| Kitchen | 5.25 x 3.08 m | N/A |
| Mud Room | 3.35 x 2.59 m | N/A |
| Bedroom | 3.6 x 3.55 m | N/A |
Property History & Sales Records
MLS® price updates, past transaction records, and status changes
| Date | Event / Status | Price | Type | MLS® # |
|---|---|---|---|---|
| Sep 12, 2026 | New | $689,000 | For Sale | X13775962 |
| Apr 30, 2026 | Terminated | $749,000 | For Sale | X13064538 |
Frequently Asked Questions
What is the asking price of 2280 County Rd 12 Road, North Stormont, ON K0C 1G0?
2280 County Rd 12 Road, North Stormont, ON K0C 1G0 in North Stormont, Ontario is currently listed at $689,000 CAD.
Where is 2280 County Rd 12 Road, North Stormont, ON K0C 1G0 located?
2280 County Rd 12 Road, North Stormont, ON K0C 1G0 is located in 711 - North Stormont (Finch) Twp, North Stormont, Ontario (K0C 1G0).
How many bedrooms and bathrooms does 2280 County Rd 12 Road, North Stormont, ON K0C 1G0 have?
2280 County Rd 12 Road, North Stormont, ON K0C 1G0 features 3 bedrooms, 3 bathrooms, and 9 parking spaces.
What type of property is 2280 County Rd 12 Road, North Stormont, ON K0C 1G0?
2280 County Rd 12 Road, North Stormont, ON K0C 1G0 is a Detached (Sidesplit 3) listing under MLS® #X13775962.
Ready to go See it?
Looking to Sell Your
Bungalow?
Recommended Properties
Similar price range properties in North Stormont