Log In to Your Account
$699,000
23 Norbury Crescent, Toronto
Key Highlights
Property Description
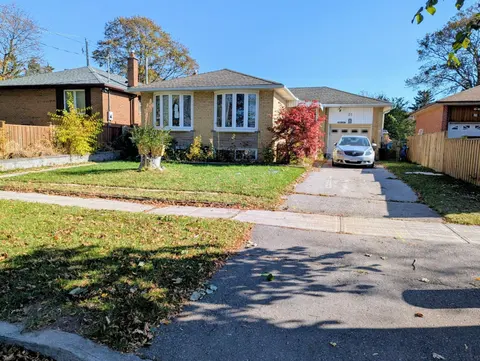
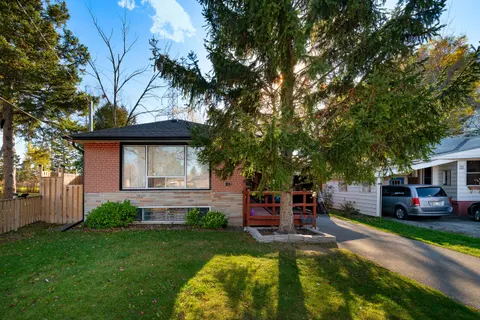
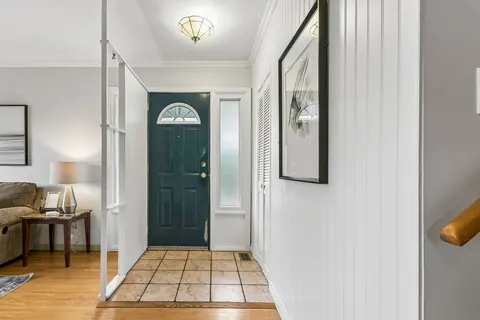
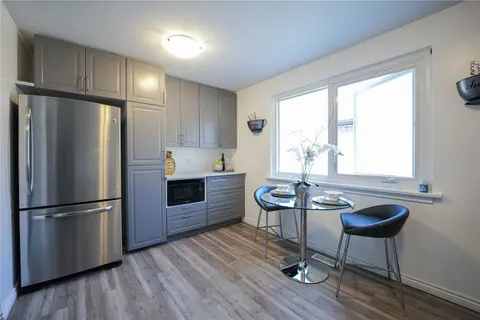
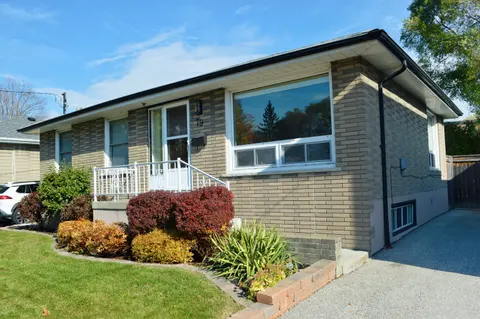
Nestled in a park-like setting, 23 Norbury Crescent is located within Midland Park (Bendale), a notable modernist heritage neighbourhood in Toronto. This mid-century modern 3 bedroom home has been tastefully updated without altering the original open concept floorplan. With gleaming light maple hard...
Property Details
Interior Features
Exterior Features
Inclusions & Exclusions
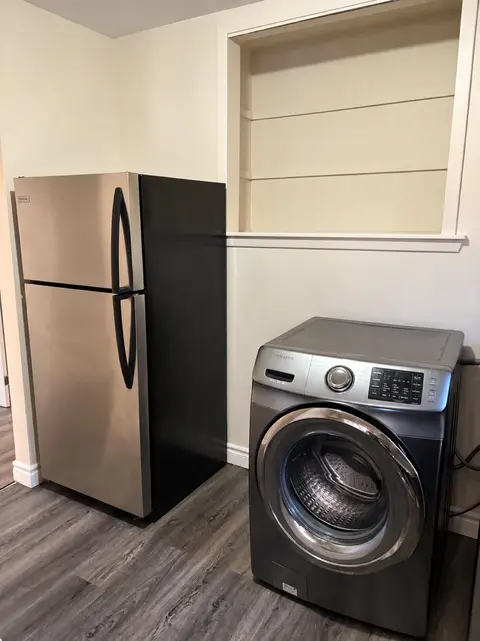
Fridge, stove, over-the-range microwave/fan, dishwasher, washer, dryer, gas burner & equipment, CAC, two outdoor sheds, central vac, built-in cabinetry/closets in bedrooms
Kitchen hanging light and the dining room light
Loading map...
| Room | Dimensions | Features |
|---|---|---|
| Living Room | 5.56 x 4.45 m | Hardwood Floor, Cathedral Ceiling(s), Large Window |
| Bedroom 3 | 3.3 x 2.37 m | Hardwood Floor, Window |
| Dining Room | 3.29 x 3.21 m | Hardwood Floor, Walk-Out, Overlooks Backyard |
| Kitchen | 3.04 x 3 m | Granite Counters, Ceramic Floor, Walk-Out |
| Bedroom 2 | 4.26 x 2.99 m | Hardwood Floor, Overlooks Frontyard, Large Window |
| Family Room | 4.45 x 3.27 m | Above Grade Window, Broadloom, Panelled |
| Bedroom | 4.33 x 2.8 m | Hardwood Floor, Closet, Overlooks Frontyard |
| Laundry | 3.04 x 2.46 m | Above Grade Window, Central Vacuum |
Property History & Sales Records
MLS® price updates, past transaction records, and status changes
| Date | Event / Status | Price | Type | MLS® # |
|---|---|---|---|---|
| Oct 13, 2026 | New | $699,000 | For Sale | E14018408 |
| Sep 1, 2026 | Terminated | $895,000 | For Sale | E13729834 |
Frequently Asked Questions
What is the asking price of 23 Norbury Crescent, Toronto, ON M1P 3J7?
23 Norbury Crescent, Toronto, ON M1P 3J7 in Toronto E09, Ontario is currently listed at $699,000 CAD.
Where is 23 Norbury Crescent, Toronto, ON M1P 3J7 located?
23 Norbury Crescent, Toronto, ON M1P 3J7 is located in Bendale, Toronto E09, Ontario (M1P 3J7).
How many bedrooms and bathrooms does 23 Norbury Crescent, Toronto, ON M1P 3J7 have?
23 Norbury Crescent, Toronto, ON M1P 3J7 features 3 bedrooms, 1 bathroom, and 3 parking spaces.
What type of property is 23 Norbury Crescent, Toronto, ON M1P 3J7?
23 Norbury Crescent, Toronto, ON M1P 3J7 is a Detached (Backsplit 3) listing under MLS® #E14018408.
Ready to go See it?
Looking to Sell Your
Bungalow?
Recommended Properties
Similar price range properties in Toronto E09