Log In to Your Account
$1,099,000
239 Epsom Downs Drive, Toronto
Key Highlights
Property Description
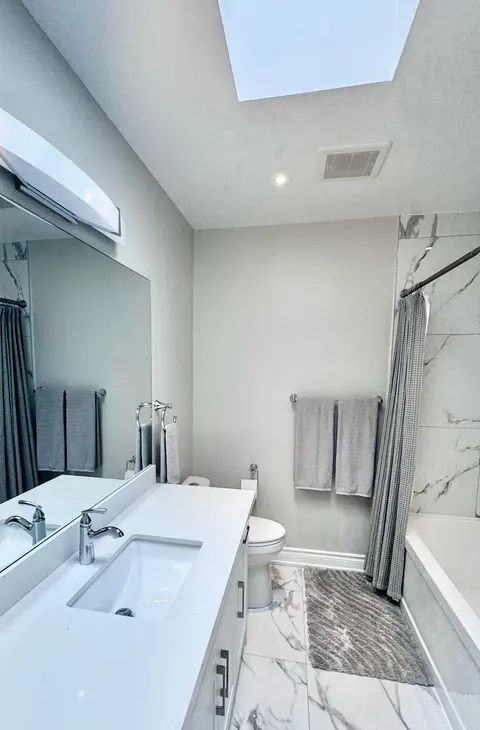
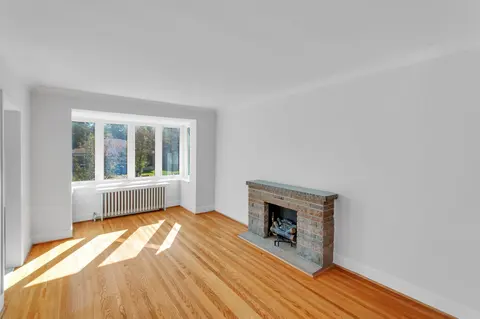
Welcome to this beautiful 3-bedroom, 2-bathroom detached bungalow situated on a 57 ft x 105 ft lot with a detached garage in a prime location! Fully fenced mature lot with two umbrella trees in front and a pear tree in the backyard. The main floor boasts a combined living room and dining room with a...
Property Details
Interior Features
Exterior Features
Inclusions & Exclusions
All ELFs, all window coverings and their rods, refrigerator, stove, washer & dryer, upright freezer, garage door opener
N/A
Loading map...
| Room | Dimensions | Features |
|---|---|---|
| Bathroom | 2.16 x 2.36 m | Tile Floor, 4 Pc Bath |
| Primary Bedroom | 4.39 x 4.14 m | Hardwood Floor, His and Hers Closets, Large Window |
| Kitchen | 2.56 x 4.09 m | Combined w/Rec, Tile Floor, Window |
| Bedroom 2 | 3.15 x 2.99 m | Window, Closet |
| Family Room | 8.38 x 3.66 m | Window |
| Bedroom 3 | 3.42 x 2.74 m | Closet, Hardwood Floor, Window |
| Living Room | 5.97 x 6.53 m | Combined w/Dining, Large Window |
| Bathroom | 2.18 x 2 m | Tile Floor, 4 Pc Bath |
| Other | 3.5 x 1.75 m | N/A |
| Foyer | 2.32 x 2.46 m | Tile Floor, Closet |
| Recreation | 6.68 x 5.76 m | Combined w/Kitchen, Tile Floor |
| Kitchen | 3.68 x 4.32 m | Tile Floor, Eat-in Kitchen, Window |
| Other | 3.58 x 2.18 m | N/A |
| Utility Room | 8.38 x 4.09 m | Laundry Sink, Combined w/Laundry |
Property History & Sales Records
MLS® price updates, past transaction records, and status changes
| Date | Event / Status | Price | Type | MLS® # |
|---|---|---|---|---|
| Apr 28, 2026 | Extension | $1,099,000 | For Sale | W13051584 |
| Oct 27, 2025 | Expired | $1,149,000 | For Sale | W12483989 |
Frequently Asked Questions
What is the asking price of 239 Epsom Downs Drive, Toronto, ON M3M 1T3?
239 Epsom Downs Drive, Toronto, ON M3M 1T3 in Toronto W05, Ontario is currently listed at $1,099,000 CAD.
Where is 239 Epsom Downs Drive, Toronto, ON M3M 1T3 located?
239 Epsom Downs Drive, Toronto, ON M3M 1T3 is located in Downsview-Roding-CFB, Toronto W05, Ontario (M3M 1T3).
How many bedrooms and bathrooms does 239 Epsom Downs Drive, Toronto, ON M3M 1T3 have?
239 Epsom Downs Drive, Toronto, ON M3M 1T3 features 3 bedrooms, 2 bathrooms, and 7 parking spaces.
What type of property is 239 Epsom Downs Drive, Toronto, ON M3M 1T3?
239 Epsom Downs Drive, Toronto, ON M3M 1T3 is a Detached (Bungalow-Raised) listing under MLS® #W13051584.
Ready to go See it?
Looking to Sell Your
Bungalow?
Recommended Properties
Similar price range properties in Toronto W05