Log In to Your Account
$999,000
24 Acorn Avenue, Toronto
Key Highlights
Property Description
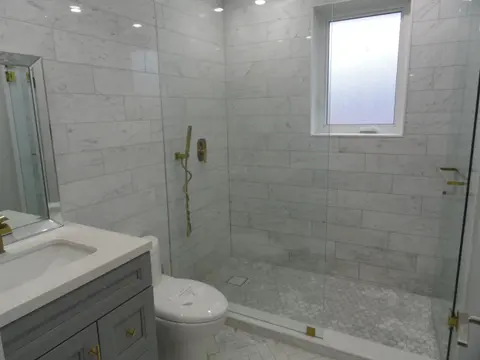
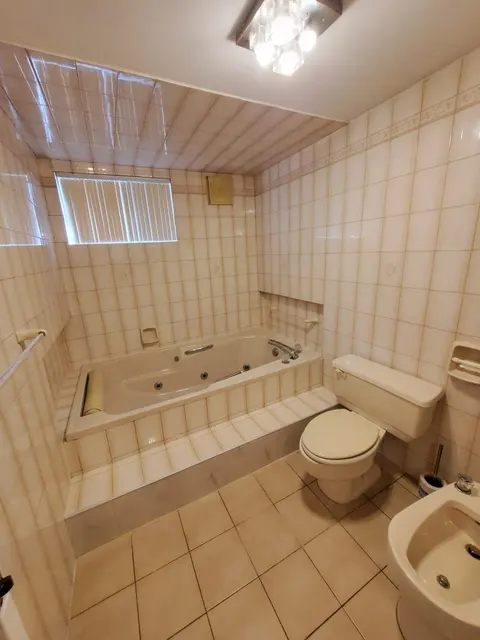
Exceptional Opportunity in Toronto! Welcome to 24 Acorn Avenue, an extensively upgraded bungalow offering over 2,500 sq. ft. of total finished living space and outstanding flexibility for families, multi-generational living or investors. The main floor features 3 spacious bedrooms, a separate kitche...
Property Details
Interior Features
Exterior Features
Inclusions & Exclusions
Dual-Entrance Walkout: Features two independent entrances (one side door and one walkout) for maximum tenant privacy and convenience. Major Mechanical & Infrastructure UpgradesUpgraded Main Water Line: Upgraded to a 1-inch city water pipe to ensure exceptional water pressure throughout the home. Electrical Upgrade: Boosted to a modern 200-amp panel to easily handle heavy appliance loads. Peace of Mind Roof & HVAC: Move-in ready with a 5-year-old roof, 3-year-old furnace, and 2-year-old AC. Safety First: Hard-wired smoke and carbon monoxide detectors installed throughout the entire home. Premium Interior & Exterior Finishes. Stunning Main Floor: Features rich, durable maple hardwood flooring. Gourmet Kitchen & Baths: Crafted with a premium quartz kitchen countertop and high-end bathrooms featuring custom maple wood cabinetry. Generous Storage: The main bedroom includes his and her closets, with dedicated built-in closets in every additional bedroom.
All furniture
Loading map...
Room Details
Room details are not available for this property.
Property History & Sales Records
MLS® price updates, past transaction records, and status changes
| Date | Event / Status | Price | Type | MLS® # |
|---|---|---|---|---|
| Nov 5, 2026 | New | $999,000 | For Sale | W14152898 |
| Oct 8, 2026 | Terminated | $1,299,000 | For Sale | W13875826 |
| Aug 11, 2025 | Terminated | $2,250/mo | For Lease | W12336506 |
Frequently Asked Questions
What is the asking price of 24 Acorn Avenue, Toronto, ON M9B 3P8?
24 Acorn Avenue, Toronto, ON M9B 3P8 in Toronto W08, Ontario is currently listed at $999,000 CAD.
Where is 24 Acorn Avenue, Toronto, ON M9B 3P8 located?
24 Acorn Avenue, Toronto, ON M9B 3P8 is located in Islington-City Centre West, Toronto W08, Ontario (M9B 3P8).
How many bedrooms and bathrooms does 24 Acorn Avenue, Toronto, ON M9B 3P8 have?
24 Acorn Avenue, Toronto, ON M9B 3P8 features 5 bedrooms, 3 bathrooms, and 4 parking spaces.
What type of property is 24 Acorn Avenue, Toronto, ON M9B 3P8?
24 Acorn Avenue, Toronto, ON M9B 3P8 is a Detached (Bungalow) listing under MLS® #W14152898.
Ready to go See it?
Looking to Sell Your
Bungalow?
Recommended Properties
Similar price range properties in Toronto W08