Log In to Your Account
Key Highlights
Property Description
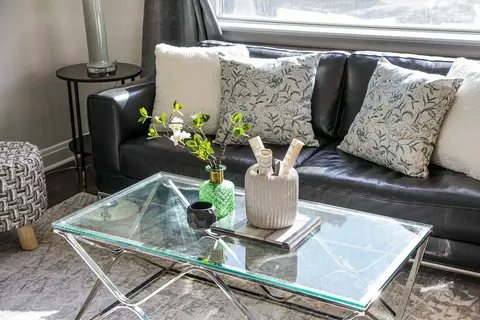
One-owner bungalow on a rare 150-foot deep lot, steps from everything Scarborough has to offer. This home has been lovingly cared for, not just lived in, with a freshly painted main floor, hardwood floors throughout, new light fixtures, and a renovated main washroom (2025). The finished basement off...
Property Details
Interior Features
Exterior Features
Inclusions & Exclusions
Fridge, Stove, Dishwasher, Washer, Dryer, All window coverings, All electric light fixtures, garage door and remote(s), all bathroom mirrors.
Stagers Drapes
Loading map...
| Room | Dimensions | Features |
|---|---|---|
| Primary Bedroom | 4.42 x 3.12 m | Large Closet, Hardwood Floor, W/O To Yard |
| Foyer | N/A | Tile Floor, Closet, Window |
| Bedroom 3 | 2.79 x 2.84 m | Window, Closet, Hardwood Floor |
| Living Room | 4.67 x 3.96 m | Hardwood Floor, Large Window, Combined w/Dining |
| Kitchen | 3.4 x 2.95 m | Window, Eat-in Kitchen, Stainless Steel Appl |
| Dining Room | 3.91 x 2.29 m | Window, Combined w/Living, Hardwood Floor |
| Bedroom 2 | 2.84 x 3.23 m | Hardwood Floor, Window, Closet |
| Recreation | 4.98 x 5.99 m | Vinyl Floor, Above Grade Window, Gas Fireplace |
| Bedroom 4 | 7.04 x 3.33 m | Above Grade Window, Vinyl Floor, Closet |
| Laundry | 3.51 x 4.24 m | Concrete Floor, Window, Separate Room |
| Breakfast | 2.64 x 2.41 m | N/A |
Property History & Sales Records
MLS® price updates, past transaction records, and status changes
| Date | Event / Status | Price | Type | MLS® # |
|---|---|---|---|---|
| Nov 4, 2026 | New | $998,000 | For Sale | E14146794 |
Frequently Asked Questions
What is the asking price of 24 Aspendale Drive, Toronto, ON M1P 4J6?
24 Aspendale Drive, Toronto, ON M1P 4J6 in Toronto E09, Ontario is currently listed at $998,000 CAD.
Where is 24 Aspendale Drive, Toronto, ON M1P 4J6 located?
24 Aspendale Drive, Toronto, ON M1P 4J6 is located in Bendale, Toronto E09, Ontario (M1P 4J6).
How many bedrooms and bathrooms does 24 Aspendale Drive, Toronto, ON M1P 4J6 have?
24 Aspendale Drive, Toronto, ON M1P 4J6 features 4 bedrooms, 2 bathrooms, and 4 parking spaces.
What type of property is 24 Aspendale Drive, Toronto, ON M1P 4J6?
24 Aspendale Drive, Toronto, ON M1P 4J6 is a Detached (Bungalow) listing under MLS® #E14146794.
Ready to go See it?
Looking to Sell Your
Bungalow?
Recommended Properties
Similar price range properties in Toronto E09