Log In to Your Account
$2,475
24 Third Street, Toronto
Key Highlights
Property Description
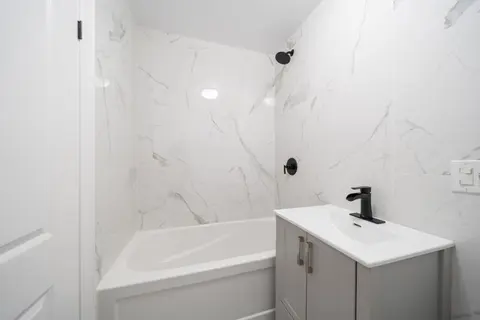
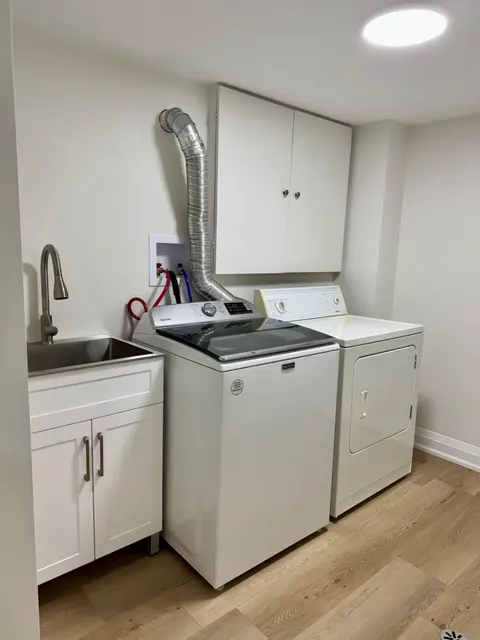
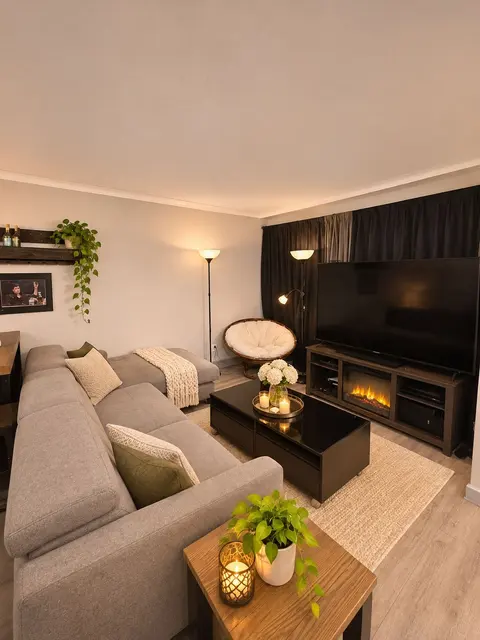
Charming 2-bedroom, 1-bathroom main-floor suite in the heart of New Toronto, tucked away on a quiet, family-friendly street just steps from the lake, park, and Waterfront Trail. Enjoy the best of lakeside living with convenient access to TTC, local shops, restaurants, schools, and neighborhood ameni...
Property Details
Interior Features
Exterior Features
Loading map...
| Room | Dimensions | Features |
|---|---|---|
| Recreation | 4.4 x 5.3 m | Heated Floor, Pot Lights, Above Grade Window |
| Bathroom | N/A | 3 Pc Bath, Separate Shower, Tile Floor |
| Bedroom | 2.8 x 3.1 m | Heated Floor, Mirrored Closet, Above Grade Window |
| Bedroom | 2.5 x 3.5 m | W/W Closet, Window, Hardwood Floor |
| Living Room | 3.4 x 3.7 m | Gas Fireplace, Large Window, Stained Glass |
| Dining Room | 2.7 x 3.3 m | Moulded Ceiling, Window, Hardwood Floor |
| Bedroom | 2.7 x 3.1 m | Closet, Window, Hardwood Floor |
| Bedroom | 2.5 x 3 m | Heated Floor, Closet, Above Grade Window |
| Kitchen | 2.6 x 3.8 m | Updated, Stainless Steel Appl, Window |
Property History & Sales Records
MLS® price updates, past transaction records, and status changes
| Date | Event / Status | Price | Type | MLS® # |
|---|---|---|---|---|
| Sep 23, 2026 | Leased | $2,475/mo | For Lease | W13820856 |
Frequently Asked Questions
What is the asking price of 24 Third Street, Toronto, ON M8V 2X6?
24 Third Street, Toronto, ON M8V 2X6 in Toronto W06, Ontario is currently listed at $2,475 CAD.
Where is 24 Third Street, Toronto, ON M8V 2X6 located?
24 Third Street, Toronto, ON M8V 2X6 is located in New Toronto, Toronto W06, Ontario (M8V 2X6).
How many bedrooms and bathrooms does 24 Third Street, Toronto, ON M8V 2X6 have?
24 Third Street, Toronto, ON M8V 2X6 features 2 bedrooms, 1 bathroom, and 1 parking space.
What type of property is 24 Third Street, Toronto, ON M8V 2X6?
24 Third Street, Toronto, ON M8V 2X6 is a Detached (Bungalow) listing under MLS® #W13820856.
Ready to go See it?
Looking to Sell Your
Bungalow?
Recommended Properties
Similar price range properties in Toronto W06