Log In to Your Account
Key Highlights
Property Description
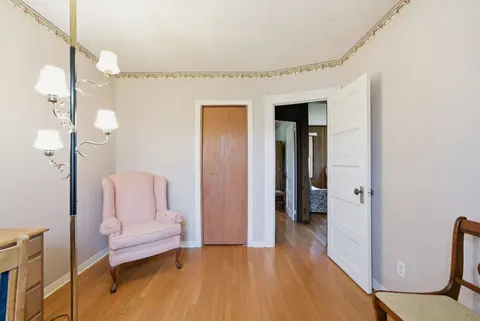
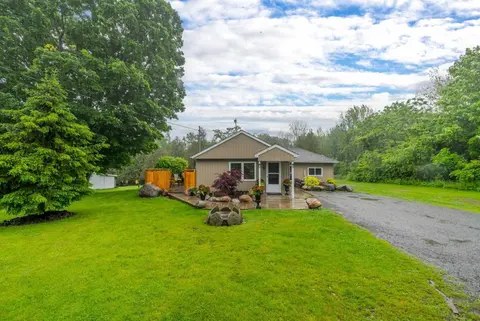
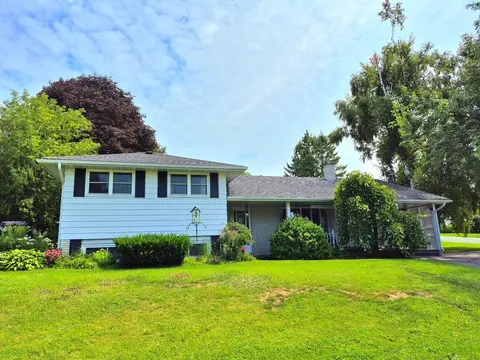
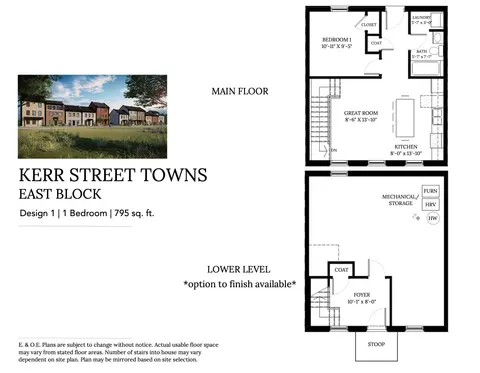
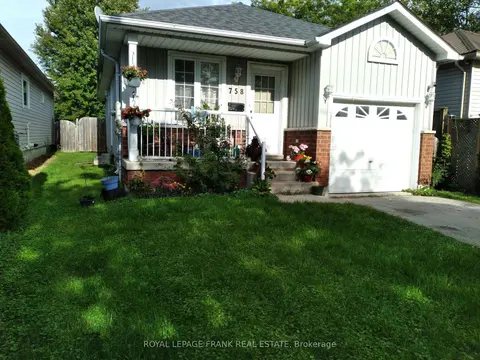
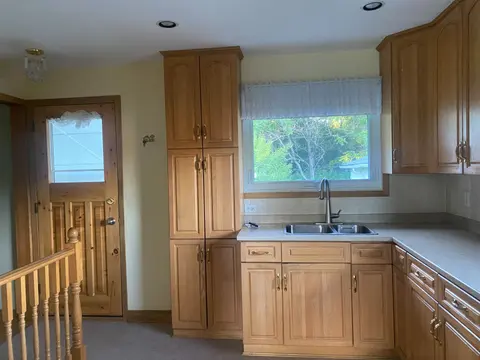
Welcome home to this convenient main floor condo townhouse at Oxford Ct, where easy single-level living meets low-maintenance comfort in the heart of Cobourg. Step inside to a bright, functional layout designed for effortless day-to-day living and entertaining, featuring seamless flow between the ma...
Property Details
Interior Features
Exterior Features
Inclusions & Exclusions
Two Fridges, Built-In Dishwasher, Stove
Loading map...
| Room | Dimensions | Features |
|---|---|---|
| Family Room | 5.42 x 3.54 m | N/A |
| Workshop | 2.66 x 2.19 m | N/A |
| Laundry | 4.84 x 3.67 m | N/A |
| Dining Room | 4.37 x 4.04 m | N/A |
| Bedroom 3 | 5.81 x 5.36 m | 4 Pc Ensuite |
| Bathroom | 2.41 x 1.55 m | 4 Pc Bath |
| Bathroom | 4.23 x 2.2 m | 4 Pc Ensuite |
| Kitchen | 4.9 x 2.98 m | W/O To Garage, B/I Dishwasher |
| Bathroom | 2.28 x 1.61 m | 4 Pc Ensuite |
| Living Room | 5.89 x 4.51 m | W/O To Terrace, Overlooks Garden |
| Bedroom 2 | 3.94 x 2.61 m | N/A |
| Primary Bedroom | 4.49 x 3.55 m | 4 Pc Ensuite |
Property History & Sales Records
MLS® price updates, past transaction records, and status changes
| Date | Event / Status | Price | Type | MLS® # |
|---|---|---|---|---|
| Aug 21, 2026 | Price Change | $519,000 | For Sale | X13701122 |
| Jul 16, 2026 | Terminated | $559,000 | For Sale | X13572552 |
Frequently Asked Questions
What is the asking price of 245 Elgin Street W 201, Cobourg, ON K9A 5M1?
245 Elgin Street W 201, Cobourg, ON K9A 5M1 in Cobourg, Ontario is currently listed at $519,000 CAD.
Where is 245 Elgin Street W 201, Cobourg, ON K9A 5M1 located?
245 Elgin Street W 201, Cobourg, ON K9A 5M1 is located in Cobourg, Cobourg, Ontario (K9A 5M1).
How many bedrooms and bathrooms does 245 Elgin Street W 201, Cobourg, ON K9A 5M1 have?
245 Elgin Street W 201, Cobourg, ON K9A 5M1 features 3 bedrooms, 3 bathrooms, and 2 parking spaces.
What type of property is 245 Elgin Street W 201, Cobourg, ON K9A 5M1?
245 Elgin Street W 201, Cobourg, ON K9A 5M1 is a Condo Townhouse (Bungalow) listing under MLS® #X13701122.
Ready to go See it?
Looking to Sell Your
Bungalow?
Recommended Properties
Similar price range properties in Cobourg