Log In to Your Account
$999,000
25 Chamberlain Avenue, Toronto
Key Highlights
Property Description
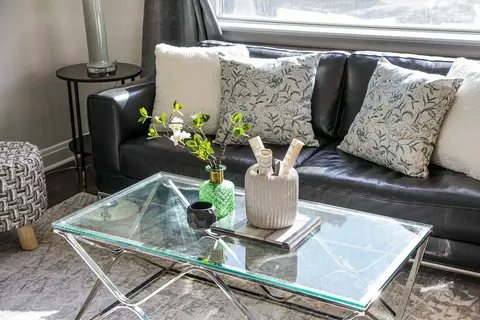
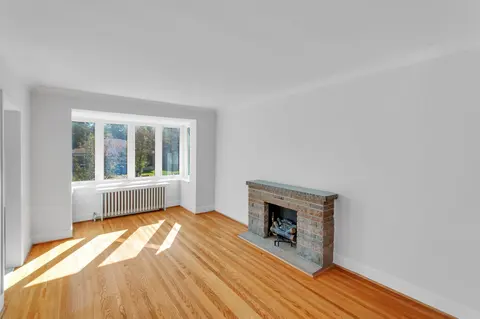
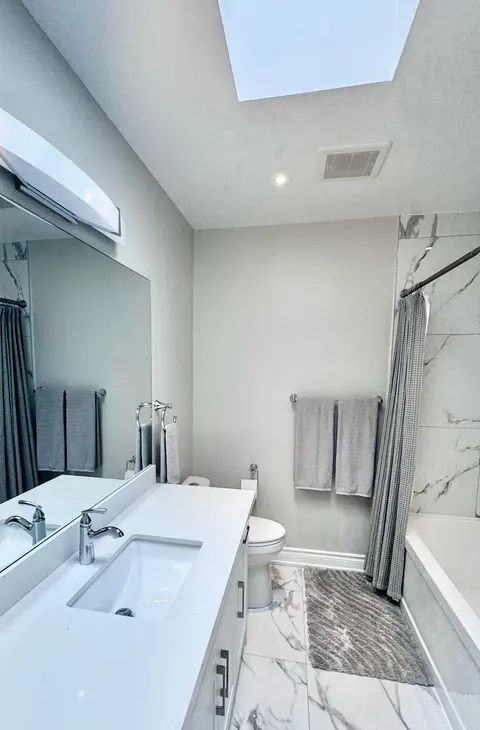
Investors! House-Hackers! Multi-Generational Families! Welcome to 25 Chamberlain Avenue - a stunning, fully renovated 4-bedroom legal duplex with 2 bedrooms on the main level and 2 bedrooms in the bright, fully renovated lower unit! This detached bungalow sits on a 25x125.50 foot lot and has been co...
Property Details
Interior Features
Exterior Features
Inclusions & Exclusions
Photos taken prior to tenant's moving in. All Stainless Steel Appliances Included; Two Fridges, Two Stoves, Two Hoodfans, Two Dishwashers, One Microwave. Two Washers & Two Dryers. All Window Coverings and Existing Electrical Light Fixtures. Converted single family dwelling to a legal duplex. Over $400k in major renovations done on the property. Completely gutted house to the studs, underpinned basement, new interior water control, new private entries, new rear addition, all new plumbing inside house, new water sub meters for each unit, all new electrical/city connection/double meter base, new ERV in each unit, new AC units, new electric rads, new electric water heaters, new rear deck, new floors, new drywall, new millwork, new windows and doors, new landscaping. Completely turnkey. Main Floor Tenants Month-Month, Lower Unit Tenants Lease Up Jan '27.
Tenant's Belongings.
Loading map...
| Room | Dimensions | Features |
|---|---|---|
| Dining Room | 3.04 x 3 m | Window, Open Concept, Combined w/Kitchen |
| Bedroom | 3.84 x 2.6 m | Window, Closet, Vinyl Floor |
| Bathroom | 1.5 x 2.6 m | B/I Vanity, 4 Pc Bath, Stone Counters |
| Living Room | 4.85 x 4.01 m | Open Concept, Window, Combined w/Dining |
| Dining Room | 4.85 x 4.01 m | Open Concept, Window, Combined w/Living |
| Bedroom | 2.83 x 4.2 m | Window, Closet, Vinyl Floor |
| Laundry | 0.81 x 0.8 m | N/A |
| Living Room | 2.97 x 3.29 m | Window, Open Concept, Combined w/Dining |
| Kitchen | 3.04 x 3 m | Stainless Steel Appl, Open Concept, Combined w/Dining |
| Laundry | 0.81 x 0.8 m | N/A |
| Bedroom 2 | 2.59 x 3.9 m | Window, Closet, Vinyl Floor |
| Bathroom | 1.6 x 1.97 m | 4 Pc Bath, Stone Counters, B/I Vanity |
| Kitchen | 4.85 x 4.01 m | Stainless Steel Appl, Stainless Steel Coun, Open Concept |
| Bedroom 2 | 2.83 x 4.2 m | Window, Closet, Vinyl Floor |
Property History & Sales Records
MLS® price updates, past transaction records, and status changes
| Date | Event / Status | Price | Type | MLS® # |
|---|---|---|---|---|
| Oct 20, 2026 | New | $999,000 | For Sale | W14097984 |
| May 12, 2026 | Terminated | $1,074,900 | For Sale | W13117844 |
| Sep 9, 2025 | Expired | $1,074,900 | For Sale | W12392663 |
| Apr 3, 2025 | Expired | $1,198,000 | For Sale | W12060106 |
Frequently Asked Questions
What is the asking price of 25 Chamberlain Avenue, Toronto, ON M6E 4J7?
25 Chamberlain Avenue, Toronto, ON M6E 4J7 in Toronto W04, Ontario is currently listed at $999,000 CAD.
Where is 25 Chamberlain Avenue, Toronto, ON M6E 4J7 located?
25 Chamberlain Avenue, Toronto, ON M6E 4J7 is located in Briar Hill-Belgravia, Toronto W04, Ontario (M6E 4J7).
How many bedrooms and bathrooms does 25 Chamberlain Avenue, Toronto, ON M6E 4J7 have?
25 Chamberlain Avenue, Toronto, ON M6E 4J7 features 4 bedrooms, 2 bathrooms, and 1 parking space.
What type of property is 25 Chamberlain Avenue, Toronto, ON M6E 4J7?
25 Chamberlain Avenue, Toronto, ON M6E 4J7 is a Duplex (Bungalow) listing under MLS® #W14097984.
Ready to go See it?
Looking to Sell Your
Bungalow?
Recommended Properties
Similar price range properties in Toronto W04