Log In to Your Account
$825,000
25 Larchwood Road, Toronto
Key Highlights
Property Description
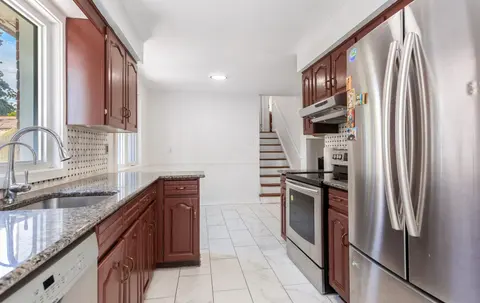
Welcome to 25 Larchwood Rd. Proudly owned since 1965! This well-maintained semi-detached bungalow offers comfort, versatility and outstanding value in one of North York's most convenient neighbourhoods. This home features three generously sized bedrooms,two kitchens,two full bathrooms and a function...
Property Details
Interior Features
Exterior Features
Inclusions & Exclusions
Existing Appliances incl. Main Floor-Fridge and S/S Oven(electric).Basement-Oven(gas),Dishwasher and Fridge. Existing Washer and Dryer. All ELFs and ExistingWindow Coverings incl.California Shutters.
Loading map...
| Room | Dimensions | Features |
|---|---|---|
| Breakfast | 5.79 x 2.54 m | Combined w/Kitchen, Ceramic Floor |
| Utility Room | 2.39 x 1.47 m | Ceramic Floor |
| Living Room | 6.43 x 3.42 m | Combined w/Dining, Large Window, Hardwood Floor |
| Bedroom 2 | 2.64 x 4.65 m | Hardwood Floor, California Shutters, Closet |
| Room | N/A | N/A |
| Primary Bedroom | 3.4 x 3.58 m | W/O To Deck, Hardwood Floor, Closet |
| Foyer | 1.96 x 1.19 m | Closet, Ceramic Floor |
| Bedroom 3 | 2.97 x 2.62 m | Hardwood Floor, California Shutters, Closet |
| Breakfast | 2.63 x 4.65 m | Combined w/Kitchen, Ceramic Floor, Pantry |
| Dining Room | 6.43 x 3.42 m | Combined w/Living, Hardwood Floor |
| Recreation | 55.5 x 245.5 m | Ceramic Floor |
| Kitchen | 2.63 x 4.65 m | Combined w/Br, Ceramic Floor, Backsplash |
| Kitchen | 5.79 x 2.54 m | Quartz Counter, Ceramic Floor, B/I Dishwasher |
| Furnace Room | 3.43 x 3.02 m | Ceramic Floor, Access To Garage |
Property History & Sales Records
MLS® price updates, past transaction records, and status changes
| Date | Event / Status | Price | Type | MLS® # |
|---|---|---|---|---|
| Jul 24, 2026 | Extension | $825,000 | For Sale | W13604072 |
Frequently Asked Questions
What is the asking price of 25 Larchwood Road, Toronto, ON M3N 1B5?
25 Larchwood Road, Toronto, ON M3N 1B5 in Toronto W05, Ontario is currently listed at $825,000 CAD.
Where is 25 Larchwood Road, Toronto, ON M3N 1B5 located?
25 Larchwood Road, Toronto, ON M3N 1B5 is located in Glenfield-Jane Heights, Toronto W05, Ontario (M3N 1B5).
How many bedrooms and bathrooms does 25 Larchwood Road, Toronto, ON M3N 1B5 have?
25 Larchwood Road, Toronto, ON M3N 1B5 features 3 bedrooms, 2 bathrooms, and 3 parking spaces.
What type of property is 25 Larchwood Road, Toronto, ON M3N 1B5?
25 Larchwood Road, Toronto, ON M3N 1B5 is a Semi-Detached (Bungalow) listing under MLS® #W13604072.
Ready to go See it?
Looking to Sell Your
Bungalow?
Recommended Properties
Similar price range properties in Toronto W05