Log In to Your Account
Key Highlights
Property Description
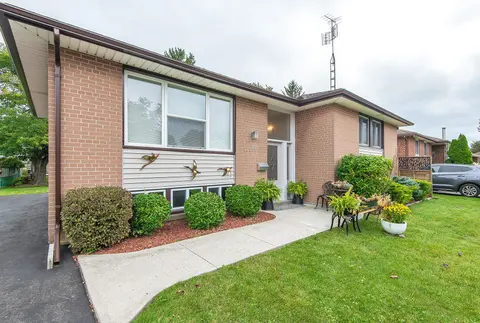
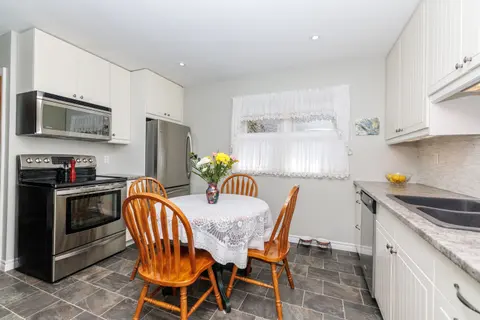
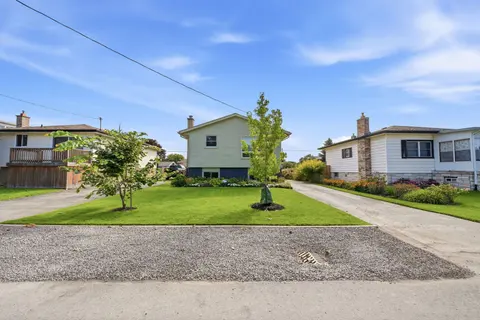
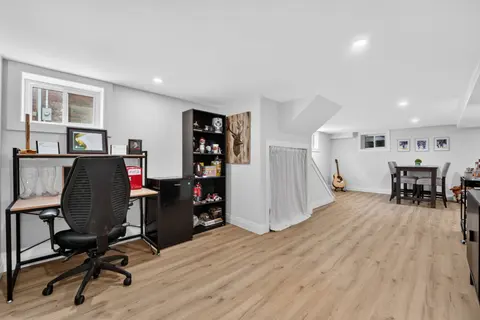
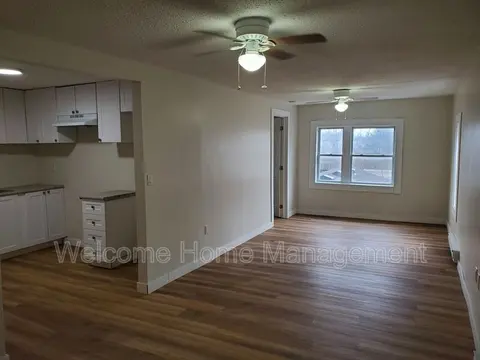
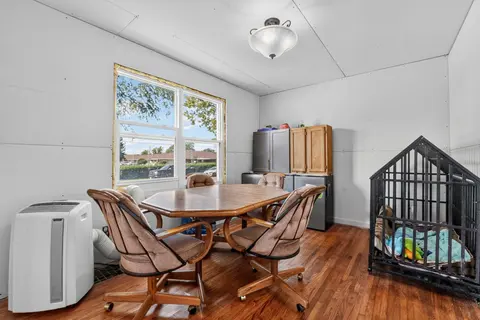
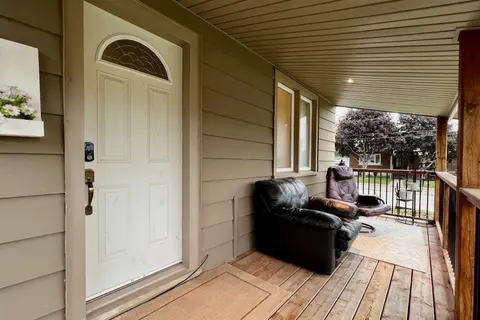
Welcome to your new home in a great neighbourhood! This updated 4 level backsplit home offers 3 bedrooms & 1 full bath upstairs and an additional 1 bedroom & full bath downstairs. With a separate lower entrance, this property can be easily converted into an in-law suite, or offer plenty of room for ...
Property Details
Interior Features
Exterior Features
Inclusions & Exclusions
Fridge, Stove, Dishwasher, Washer, Dryer, Natural Gas BBQ, Wine Fridge, Telus Home Security System (Includes CCTV system and Fire Monitoring)
Car Lift in garage; Hot tub; Basement Freezer; Patio Furniture (All Negotiable)
Loading map...
| Room | Dimensions | Features |
|---|---|---|
| Living Room | 5.17 x 3.69 m | N/A |
| Dining Room | 2.97 x 2.75 m | N/A |
| Primary Bedroom | 4.43 x 3.21 m | N/A |
| Bedroom 3 | 3.44 x 2.73 m | N/A |
| Kitchen | 3.34 x 2.75 m | N/A |
| Foyer | 3.69 x 1.09 m | N/A |
| Bedroom 2 | 3.62 x 2.68 m | N/A |
| Bathroom | 2.68 x 1.45 m | 3 Pc Bath |
| Bedroom 4 | 2.95 x 2.92 m | N/A |
| Utility Room | 6.31 x 2.39 m | N/A |
| Other | 3.95 x 2.7 m | N/A |
| Recreation | 3.95 x 3.51 m | N/A |
| Family Room | 6.1 x 5.16 m | N/A |
| Foyer | 2.72 x 1.16 m | Walk-Out |
| Bathroom | 2.68 x 1.45 m | 3 Pc Bath |
Property History & Sales Records
MLS® price updates, past transaction records, and status changes
| Date | Event / Status | Price | Type | MLS® # |
|---|---|---|---|---|
| Nov 18, 2026 | New | $550,000 | For Sale | X14190360 |
Frequently Asked Questions
What is the asking price of 25 Royal Road, Port Colborne, ON L3K 5W9?
25 Royal Road, Port Colborne, ON L3K 5W9 in Port Colborne, Ontario is currently listed at $550,000 CAD.
Where is 25 Royal Road, Port Colborne, ON L3K 5W9 located?
25 Royal Road, Port Colborne, ON L3K 5W9 is located in 877 - Main Street, Port Colborne, Ontario (L3K 5W9).
How many bedrooms and bathrooms does 25 Royal Road, Port Colborne, ON L3K 5W9 have?
25 Royal Road, Port Colborne, ON L3K 5W9 features 4 bedrooms, 2 bathrooms, and 8 parking spaces.
What type of property is 25 Royal Road, Port Colborne, ON L3K 5W9?
25 Royal Road, Port Colborne, ON L3K 5W9 is a Detached (Backsplit 4) listing under MLS® #X14190360.
Ready to go See it?
Looking to Sell Your
Bungalow?
Recommended Properties
Similar price range properties in Port Colborne