
Log In to Your Account
$959,999
25 Saveryn Road, Hamilton
Key Highlights
Property Description
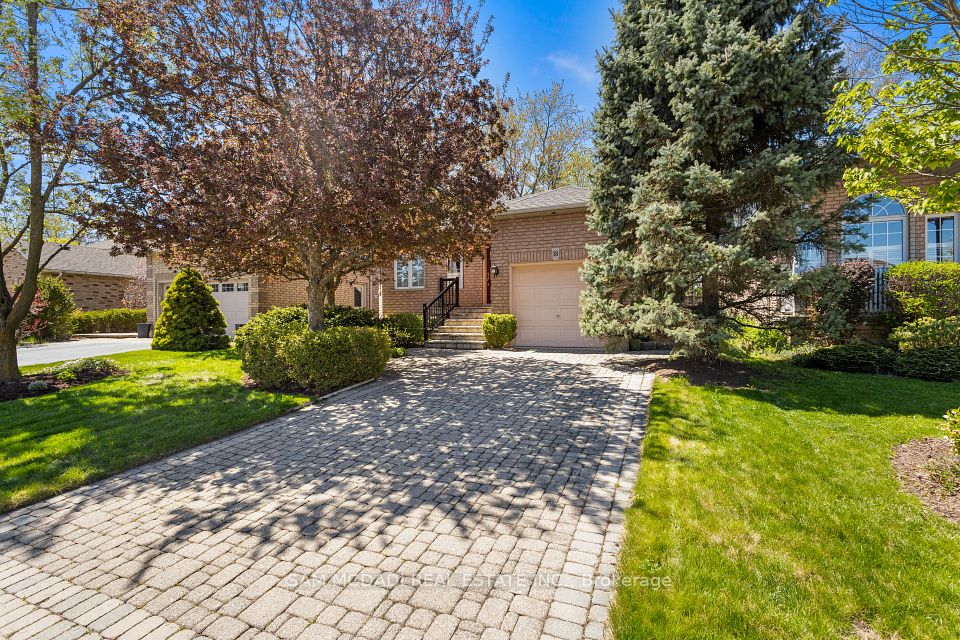
Welcome to this spacious bungalow situated on an impressive 217 x 150 ft lot, offering the perfect blend of comfort, functionality, and multi-generational living. Featuring 5 bedrooms and 4 bathrooms, this home boasts an open-concept main floor filled with natural light, creating a warm and inviting atmosphere for everyday living and entertaining. The separate in-law suite with its own private entrance offers excellent potential for extended family or additional income opportunities, while the finished basement provides even more versatile living space. Step outside to your own private oasis with a large backyard and pool, perfect for relaxing and hosting family and friends. Completing the property isa detached two-car garage with a workshop and a double driveway offering ample parking. With plenty of indoor and outdoor space, this exceptional bungalow is ideal for growing families, multi-generational living, or anyone looking for a property with endless possibilities.
Property Details
Interior Features
Exterior Features
Loading map...
Room Details
| Room | Level | Dimensions | Features |
|---|---|---|---|
Living Room | Main | 5.61 × 7.09 m(18'5" × 23'3") | — |
Kitchen | Main | 5.89 × 3.89 m(19'4" × 12'9") | — |
Dining Room | Main | 5.89 × 2.59 m(19'4" × 8'6") | — |
Bedroom | Main | 3.23 × 3.48 m(10'7" × 11'5") | — |
Bathroom | Main | 2.26 × 2.44 m(7'5" × 8'0") | 4 Pc Bath |
Primary Bedroom | Main | 3.66 × 4.55 m(12'0" × 14'11") | — |
Bathroom | Main | 3.38 × 2.40 m(11'1" × 7'10") | 4 Pc Bath |
Bedroom | Basement | 2.87 × 4.47 m(9'5" × 14'8") | — |
Kitchen | Basement | 2.69 × 4.57 m(8'10" × 15'0") | — |
Living Room | Basement | 4.90 × 5.08 m(16'1" × 16'8") | — |
Laundry | Basement | 1.75 × 2.36 m(5'9" × 7'9") | — |
Utility Room | Basement | 7.09 × 4.06 m(23'3" × 13'4") | — |
Recreation | Basement | 6.76 × 4.27 m(22'2" × 14'0") | — |
Other | Basement | 2.54 × 1.91 m(8'4" × 6'3") | — |
Other | Basement | 2.79 × 1.22 m(9'2" × 4'0") | — |
Bedroom | Basement | 3.66 × 3.48 m(12'0" × 11'5") | — |
Bedroom | Basement | 3.56 × 3.48 m(11'8" × 11'5") | — |
Living Room
Kitchen
Dining Room
Bedroom
Bathroom
Primary Bedroom
Bathroom
Bedroom
Kitchen
Living Room
Laundry
Utility Room
Recreation
Other
Other
Bedroom
Bedroom
Ready to go See it?
Looking to Sell Your
Bungalow?
Similar Bungalows
Similar price and style bungalows in Hamilton





Nearby Bungalows
More available bungalows located near Rural Glanbrook


