Log In to Your Account
Key Highlights
Property Description
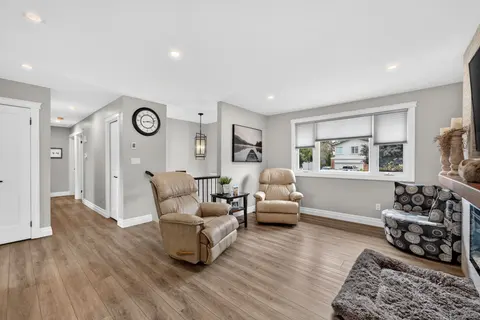
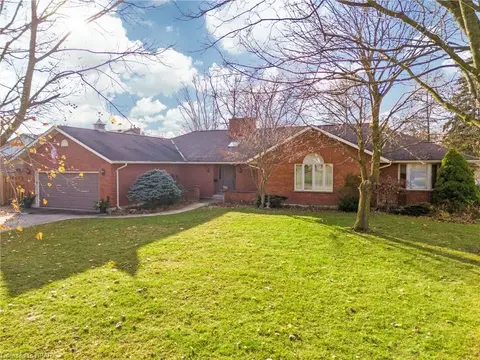
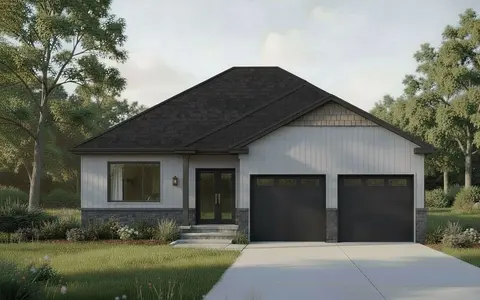
From its custom designed kitchen to its stunning fireplace and beautifully finished living spaces, this fully renovated (2026) end unit bungalow makes a lasting first impression. Ideally situated in a desirable, quiet subdivision just minutes from downtown and the hospital, this home offers effortle...
Property Details
Interior Features
Exterior Features
Inclusions & Exclusions
Kitchen Aid refrigerator, built-in oven and microwave, countertop cooktop, washer, dryer, window coverings, smoke and carbon monoxide detectors, workbench and shelving (utility room)
new furniture and prints (negotiable)
Loading map...
| Room | Dimensions | Features |
|---|---|---|
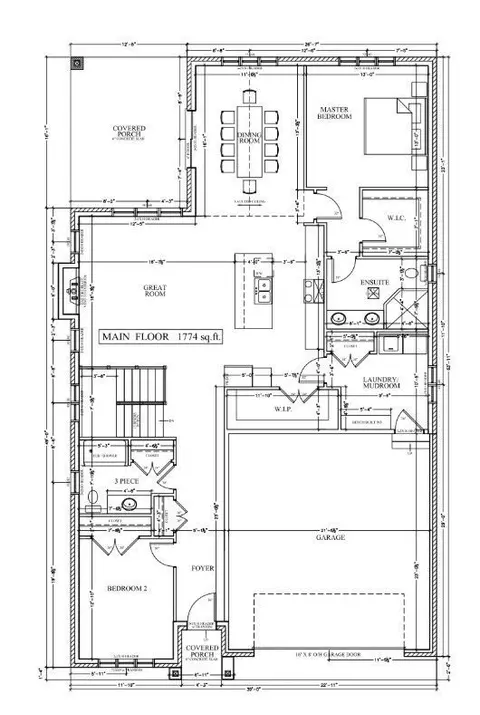
| Kitchen | 3.45 x 3.37 m | N/A |
| Bedroom 3 | 3.92 x 4.44 m | N/A |
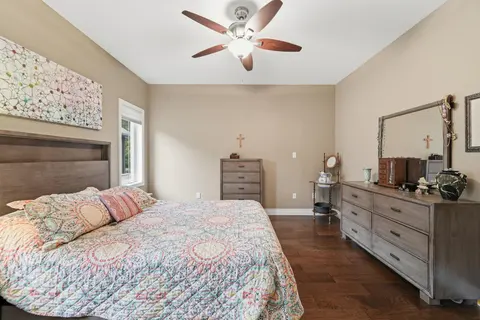
| Primary Bedroom | 4.31 x 5.31 m | N/A |
| Utility Room | 8.23 x 5.56 m | Unfinished |
| Family Room | 4.21 x 5.37 m | N/A |
| Dining Room | 4.78 x 3.02 m | N/A |
| Living Room | 5.7 x 6.02 m | N/A |
| Bedroom 2 | 3.21 x 3.98 m | N/A |
Property History & Sales Records
MLS® price updates, past transaction records, and status changes
| Date | Event / Status | Price | Type | MLS® # |
|---|---|---|---|---|
| Nov 10, 2026 | New | $799,000 | For Sale | X14166026 |
| Feb 27, 2026 | Sold | $604,000$599,900 | For Sale | X12317651 |
| Apr 16, 2025 | Terminated | $625,000 | For Sale | X12085454 |
| Aug 14, 2024 | Expired | $645,000 | For Sale | X9253443 |
Frequently Asked Questions
What is the asking price of 25 Shadow Lane, South Huron, ON N0M 1S1?
25 Shadow Lane, South Huron, ON N0M 1S1 in South Huron, Ontario is currently listed at $799,000 CAD.
Where is 25 Shadow Lane, South Huron, ON N0M 1S1 located?
25 Shadow Lane, South Huron, ON N0M 1S1 is located in Exeter, South Huron, Ontario (N0M 1S1).
How many bedrooms and bathrooms does 25 Shadow Lane, South Huron, ON N0M 1S1 have?
25 Shadow Lane, South Huron, ON N0M 1S1 features 3 bedrooms, 3 bathrooms, and 3 parking spaces.
What type of property is 25 Shadow Lane, South Huron, ON N0M 1S1?
25 Shadow Lane, South Huron, ON N0M 1S1 is a Att/Row/Townhouse (Bungalow) listing under MLS® #X14166026.
Ready to go See it?
Looking to Sell Your
Bungalow?
Recommended Properties
Similar price range properties in South Huron