Log In to Your Account
$749,900
25 Swallow Crescent, Hamilton
Key Highlights
Property Description
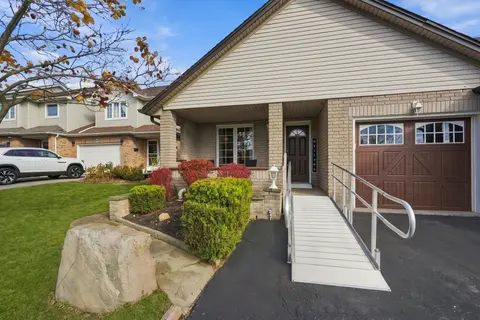
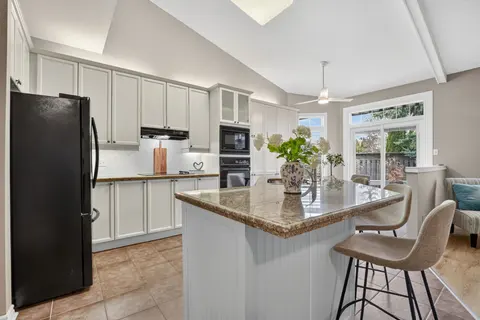
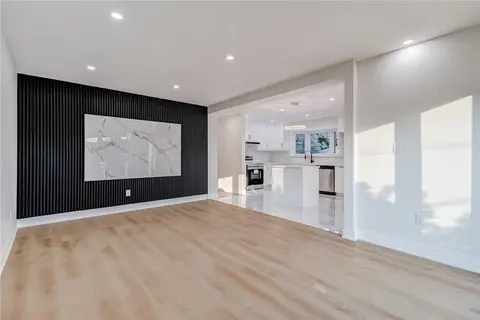
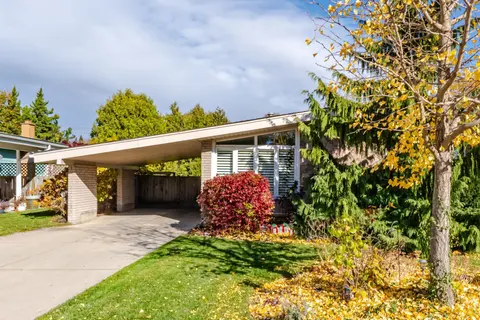
Welcome to this fully renovated, detached all brick bungalow in the desirable Mountain area! This bright and beautiful home offers versatile living space, making it an excellent opportunity for first time buyers, investors, or multi generational families. The main floor features 2 spacious bedrooms ...
Property Details
Interior Features
Exterior Features
Inclusions & Exclusions
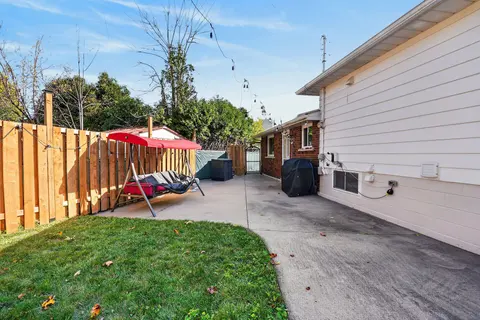
Main: S/S Gas Stove, S/S Fridge, S/S Oven Exhaust, Dishwasher, and 3 white wardrobes in primary bedroom. Basement: S/S Fridge, S/S Oven, S/S Dishwasher, S/S Microwave, Washer and Dryer, Stand Up Freezer and 2 white wardrobes in basement bedroom. Exterior: Patio Furniture, Gazebo, Shed, Gas Hookup and heavy duty snowblower. Keyless Entry Front & Back Doors. Sprinkler System Front and Back. Doorbell Camera and Rear Camera.
Loading map...
| Room | Dimensions | Features |
|---|---|---|
| Bathroom | 2.38 x 2.05 m | 4 Pc Bath, Quartz Counter, Window |
| Kitchen | 3.78 x 3.37 m | Stainless Steel Appl, Vinyl Floor, Window |
| Kitchen | 5.02 x 3.53 m | Hardwood Floor, Quartz Counter, Eat-in Kitchen |
| Bedroom 2 | 3.45 x 3.25 m | Hardwood Floor, Window |
| Living Room | 5.33 x 3.86 m | Hardwood Floor, Bay Window |
| Primary Bedroom | 6.47 x 3.53 m | Hardwood Floor, Window |
| Office | 2.38 x 1.83 m | Vinyl Floor, Open Concept |
| Bedroom | 3.58 x 2.72 m | Vinyl Floor, Window |
| Furnace Room | 3.35 x 3.05 m | Vinyl Floor |
| Bathroom | 3.05 x 1.67 m | 3 Pc Bath, Window, Vinyl Floor |
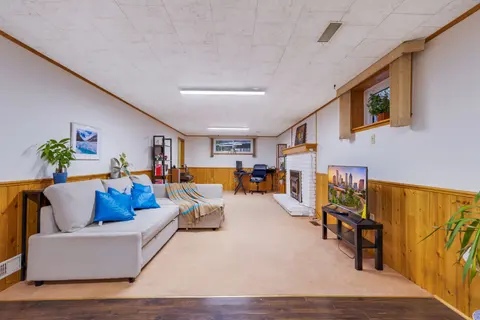
| Living Room | 11.19 x 3.37 m | Broadloom, Window |
Property History & Sales Records
MLS® price updates, past transaction records, and status changes
| Date | Event / Status | Price | Type | MLS® # |
|---|---|---|---|---|
| Sep 30, 2026 | New | $749,900 | For Sale | X13845512 |
Frequently Asked Questions
What is the asking price of 25 Swallow Crescent, Hamilton, ON L9A 2M7?
25 Swallow Crescent, Hamilton, ON L9A 2M7 in Hamilton, Ontario is currently listed at $749,900 CAD.
Where is 25 Swallow Crescent, Hamilton, ON L9A 2M7 located?
25 Swallow Crescent, Hamilton, ON L9A 2M7 is located in Bruleville, Hamilton, Ontario (L9A 2M7).
How many bedrooms and bathrooms does 25 Swallow Crescent, Hamilton, ON L9A 2M7 have?
25 Swallow Crescent, Hamilton, ON L9A 2M7 features 3 bedrooms, 2 bathrooms, and 4 parking spaces.
What type of property is 25 Swallow Crescent, Hamilton, ON L9A 2M7?
25 Swallow Crescent, Hamilton, ON L9A 2M7 is a Detached (Bungalow) listing under MLS® #X13845512.
Ready to go See it?
Looking to Sell Your
Bungalow?
Recommended Properties
Similar price range properties in Hamilton