Log In to Your Account
$799,900
250 John Tabor Trail, Toronto
Key Highlights
Property Description
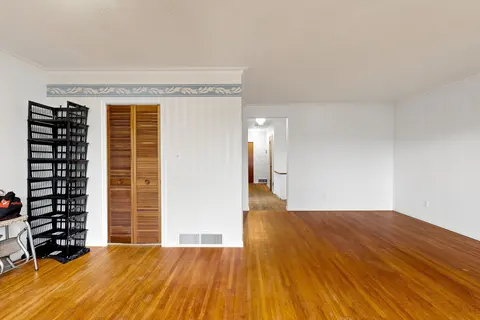
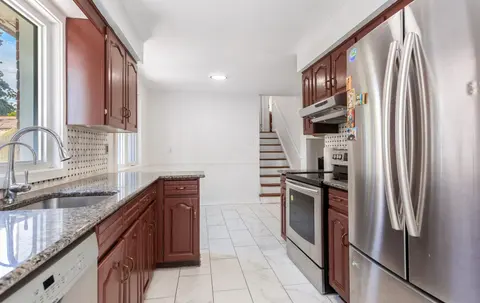
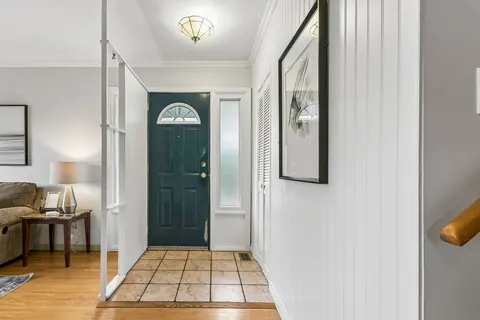
Backing Onto the Park! A Rare Malvern Gem with a Huge Backyard Oasis. Welcome to 250 John Tabor Trail, a beautifully maintained 4 bedroom backsplit in the family friendly community of Malvern, the ultimate match for first time buyers, growing families or downsizers. Sundrenched spaces with massive w...
Property Details
Interior Features
Exterior Features
Inclusions & Exclusions
All Existing Appliances. Existing White Fridge, Existing White Stove, Existing White Built-in Dishwasher, Existing White Washer & Dryer.All Existing Window Coverings with the exception of staging drapes/curtains. Existing Forced Air Furnace, Existing Central Air Conditioner, Existing owned Hot water tank.
All Staging Furniture, Rods and Drapes/Curtains
Loading map...
| Room | Dimensions | Features |
|---|---|---|
| Dining Room | 5.88 x 6.09 m | Broadloom, Large Window, Combined w/Living |
| Bedroom 2 | 3.65 x 3.07 m | Double Closet, Broadloom, Window |
| Den | 4.42 x 3.57 m | Broadloom, Window |
| Living Room | 5.88 x 6.09 m | Broadloom, Large Window, Combined w/Living |
| Bedroom 3 | 2.6 x 2.98 m | Broadloom, Closet, Window |
| Bedroom 4 | 3.45 x 2.31 m | Broadloom, Closet, Window |
| Kitchen | 4.21 x 2.45 m | Hardwood Floor, Backsplash, Window |
| Primary Bedroom | 3.65 x 3.09 m | Double Closet, Broadloom, Window |
Property History & Sales Records
MLS® price updates, past transaction records, and status changes
| Date | Event / Status | Price | Type | MLS® # |
|---|---|---|---|---|
| Oct 16, 2026 | New | $799,900 | For Sale | E14086048 |
Frequently Asked Questions
What is the asking price of 250 John Tabor Trail, Toronto, ON M1B 2R4?
250 John Tabor Trail, Toronto, ON M1B 2R4 in Toronto E11, Ontario is currently listed at $799,900 CAD.
Where is 250 John Tabor Trail, Toronto, ON M1B 2R4 located?
250 John Tabor Trail, Toronto, ON M1B 2R4 is located in Malvern, Toronto E11, Ontario (M1B 2R4).
How many bedrooms and bathrooms does 250 John Tabor Trail, Toronto, ON M1B 2R4 have?
250 John Tabor Trail, Toronto, ON M1B 2R4 features 5 bedrooms, 2 bathrooms, and 3 parking spaces.
What type of property is 250 John Tabor Trail, Toronto, ON M1B 2R4?
250 John Tabor Trail, Toronto, ON M1B 2R4 is a Detached (Backsplit 3) listing under MLS® #E14086048.
Ready to go See it?
Looking to Sell Your
Bungalow?
Recommended Properties
Similar price range properties in Toronto E11