Log In to Your Account
$399,999
2520 Idyllwood Crescent, Peterborough
Key Highlights
Property Description
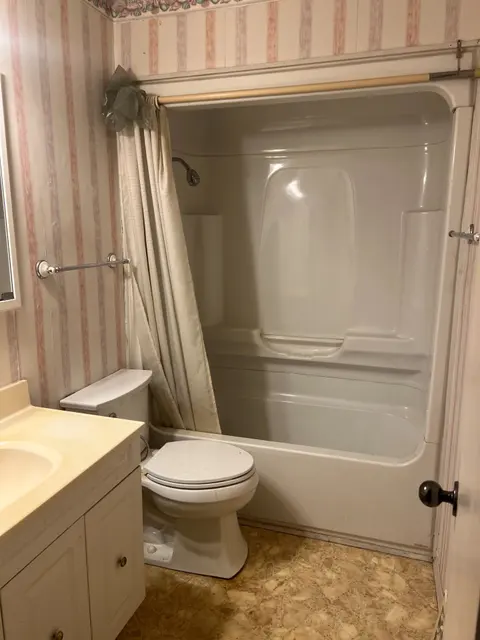
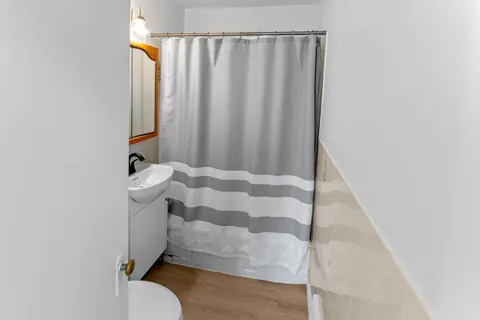
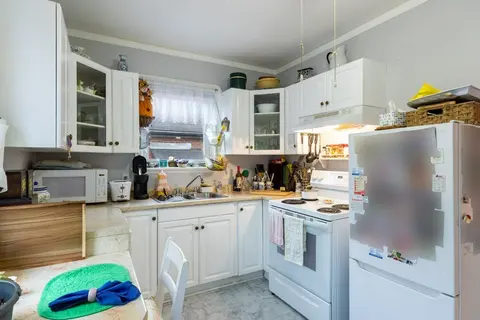
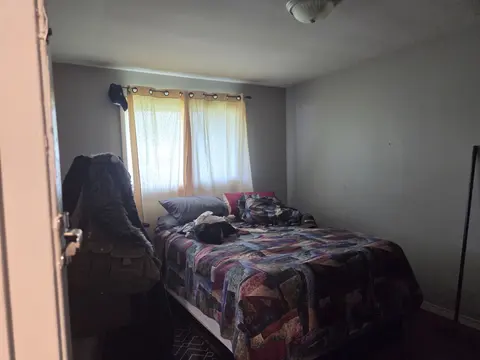
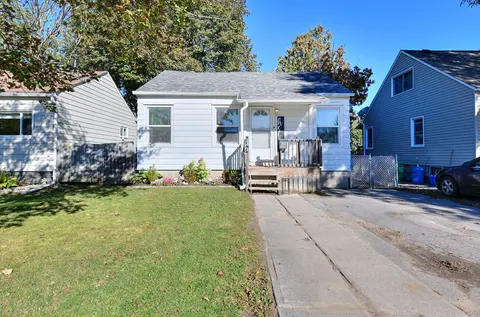
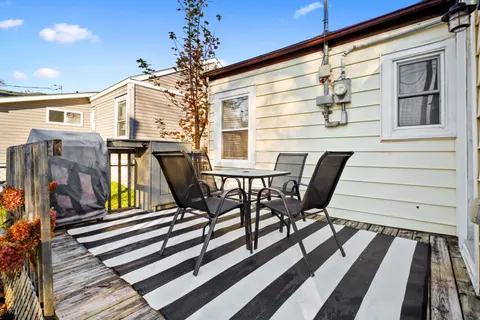
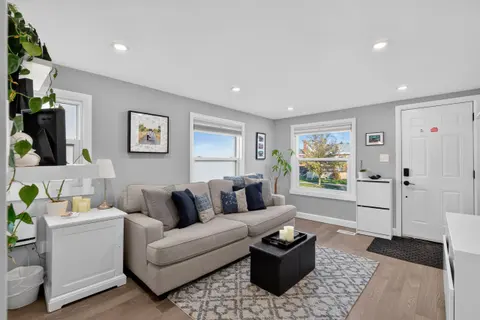
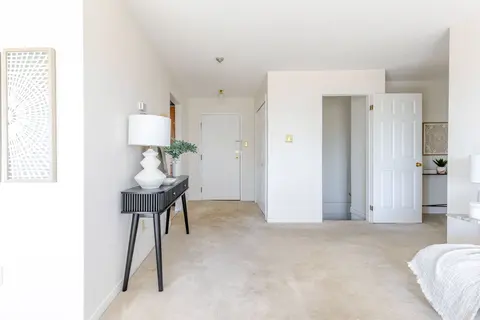
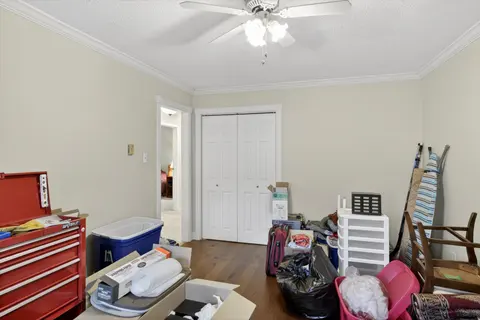
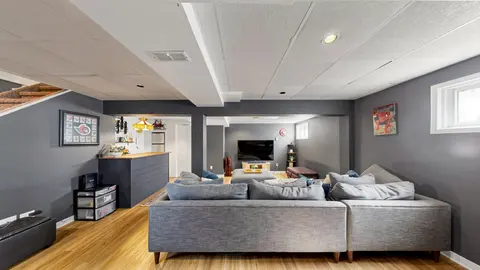
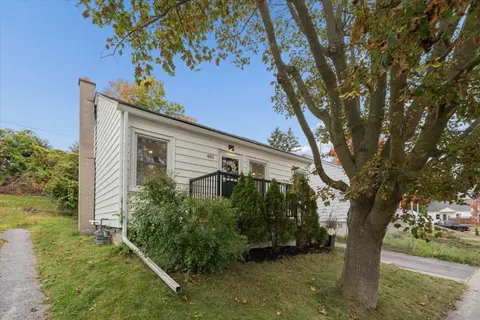
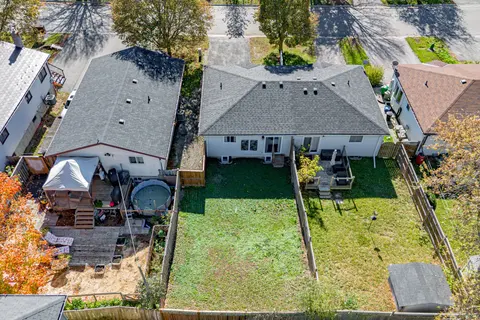
If you're looking for a home straight out of a 2026 design magazine, with every corner perfectly polished and every wall painted the same shade of white, this is NOT for you. But if you're someone who can recognize potential when you see it, keep reading. Welcome to 2520 Idyllwood Crescent, a 2+2 be...
Property Details
Interior Features
Exterior Features
Inclusions & Exclusions
Fridge, stove, dishwasher, washer and dryer. Hot tub in as-is condition
None
Loading map...
| Room | Dimensions | Features |
|---|---|---|
| Recreation | 5.99 x 8.15 m | N/A |
| Bathroom | 3.4 x 1.7 m | N/A |
| Bedroom | 3.86 x 3.04 m | N/A |
| Dining Room | 3.42 x 2.99 m | N/A |
| Laundry | 2.81 x 4.92 m | N/A |
| Living Room | 6.78 x 4.64 m | N/A |
| Kitchen | 3.96 x 3.35 m | N/A |
| Primary Bedroom | 4.57 x 3.3 m | N/A |
| Bathroom | 3.4 x 1.7 m | N/A |
| Bedroom | 3.58 x 2.89 m | N/A |
Property History & Sales Records
MLS® price updates, past transaction records, and status changes
| Date | Event / Status | Price | Type | MLS® # |
|---|---|---|---|---|
| Nov 6, 2026 | New | $399,999 | For Sale | X14159136 |
Frequently Asked Questions
What is the asking price of 2520 IDYLLWOOD Crescent, Peterborough, ON K9L 1Y9?
2520 IDYLLWOOD Crescent, Peterborough, ON K9L 1Y9 in Peterborough, Ontario is currently listed at $399,999 CAD.
Where is 2520 IDYLLWOOD Crescent, Peterborough, ON K9L 1Y9 located?
2520 IDYLLWOOD Crescent, Peterborough, ON K9L 1Y9 is located in Ashburnham Ward 4, Peterborough, Ontario (K9L 1Y9).
How many bedrooms and bathrooms does 2520 IDYLLWOOD Crescent, Peterborough, ON K9L 1Y9 have?
2520 IDYLLWOOD Crescent, Peterborough, ON K9L 1Y9 features 4 bedrooms, 2 bathrooms, and 4 parking spaces.
What type of property is 2520 IDYLLWOOD Crescent, Peterborough, ON K9L 1Y9?
2520 IDYLLWOOD Crescent, Peterborough, ON K9L 1Y9 is a Detached (Bungalow) listing under MLS® #X14159136.
Ready to go See it?
Looking to Sell Your
Bungalow?
Recommended Properties
Similar price range properties in Peterborough