Log In to Your Account
$1,500
255 Huron Street, Oshawa
Key Highlights
Property Description
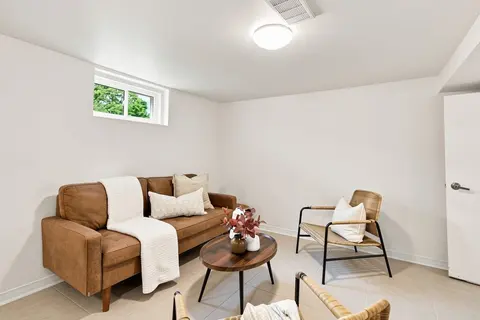
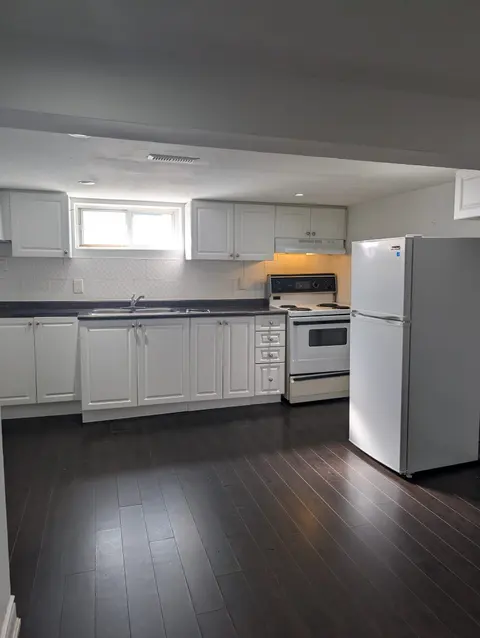
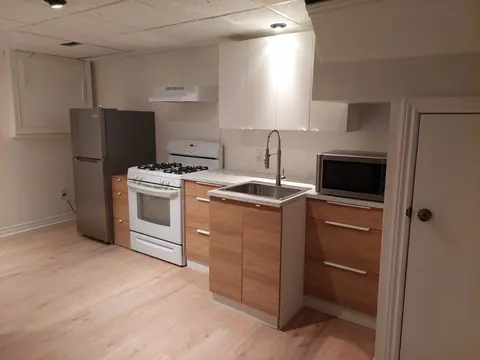
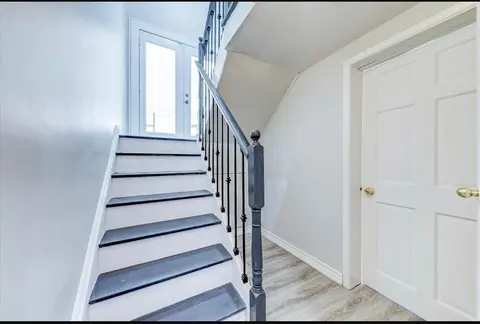
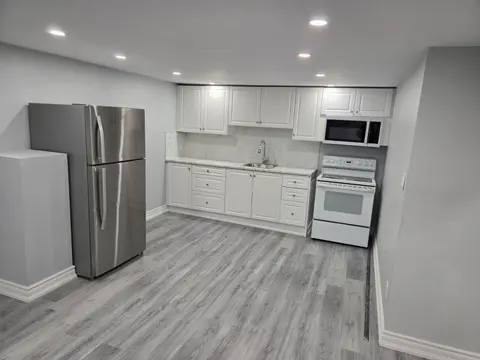
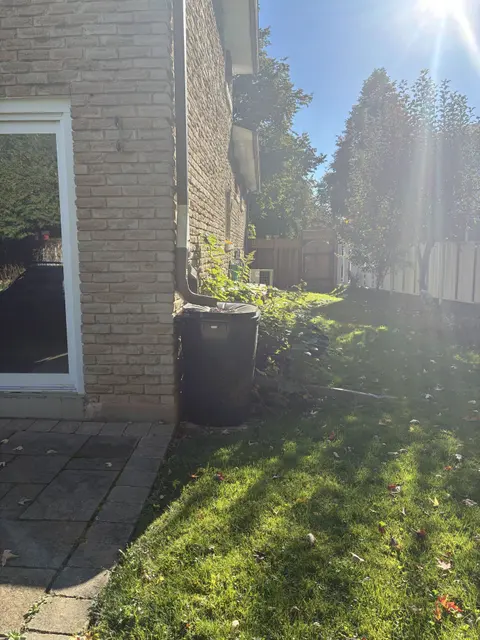
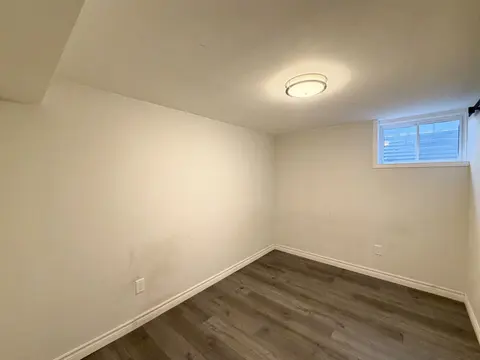
All utilities included. 2 Bedroom Renovated Clean basement for Rent. Close to 401, Step to Transit. Available asap. Required : Rental application, Three most recent pay stubs, Employment letter, Equifax full credit report, Job Verific...
Property Details
Interior Features
Exterior Features
Inclusions & Exclusions
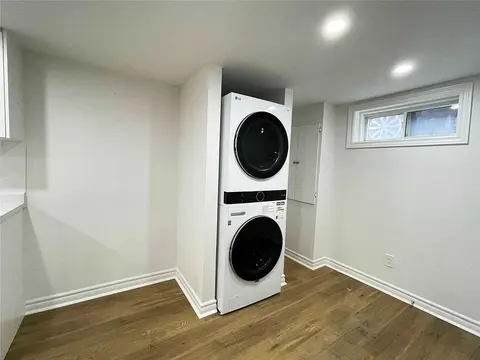
All existing appliances for the Tenant use and One parking spot on driveway. All utilities included. Tenant pays internet and Tenant Insurance.
Loading map...
| Room | Dimensions | Features |
|---|---|---|
| Dining Room | 5.33 x 2.98 m | Open Concept, Combined w/Living, Eat-in Kitchen |
| Kitchen | 4.85 x 3.42 m | Stainless Steel Appl, Open Concept |
| Living Room | 3.59 x 2.98 m | 4 Pc Bath, Combined w/Dining |
| Bedroom | 4.33 x 9.78 m | N/A |
| Bedroom 2 | 3.67 x 3.22 m | N/A |
Property History & Sales Records
MLS® price updates, past transaction records, and status changes
| Date | Event / Status | Price | Type | MLS® # |
|---|---|---|---|---|
| Nov 6, 2026 | Leased | $1,500/mo | For Lease | E14155442 |
| Oct 1, 2025 | Sold | $1,545 | For Lease | E12374919 |
| Jul 31, 2025 | Terminated | $1,575/mo | For Lease | E12317896 |
Frequently Asked Questions
What is the asking price of 255 Huron Street, Oshawa, ON L1H 5E6?
255 Huron Street, Oshawa, ON L1H 5E6 in Oshawa, Ontario is currently listed at $1,500 CAD.
Where is 255 Huron Street, Oshawa, ON L1H 5E6 located?
255 Huron Street, Oshawa, ON L1H 5E6 is located in Central, Oshawa, Ontario (L1H 5E6).
How many bedrooms and bathrooms does 255 Huron Street, Oshawa, ON L1H 5E6 have?
255 Huron Street, Oshawa, ON L1H 5E6 features 2 bedrooms, 1 bathroom, and 1 parking space.
What type of property is 255 Huron Street, Oshawa, ON L1H 5E6?
255 Huron Street, Oshawa, ON L1H 5E6 is a Detached (Bungalow) listing under MLS® #E14155442.
Ready to go See it?
Looking to Sell Your
Bungalow?
Recommended Properties
Similar price range properties in Oshawa