Log In to Your Account
$915,000
2551 9th Avenue E, Owen Sound
Key Highlights
Property Description
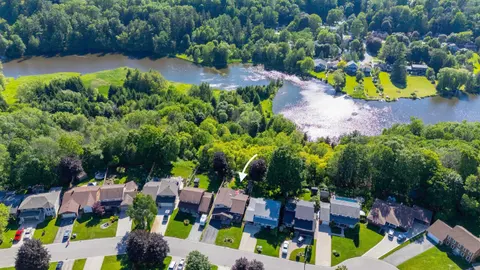
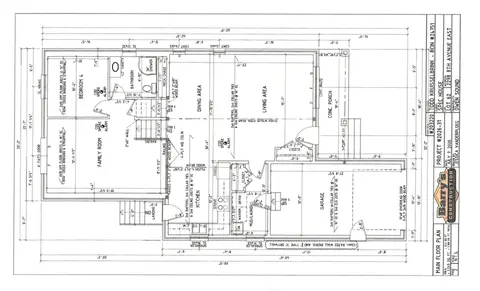
This Double Car Garage Detached Bungalow With WALK OUT BASEMENT Is Less Than 5-Year Old Which Combines Modern Luxury With Functional Design Set Out On An Impressive 6,000 (Approx) Sq Feet Ravine Lot. An Inviting Open Concept Layout Featuring Two Spacious Bedrooms on Main Floor Each With Customized W...
Property Details
Interior Features
Exterior Features
Inclusions & Exclusions
Gas Range, Hood Range, Refrigerator, Dishwasher, Micro wave Owen, Laundry Set, Two Gas Fire Places, Two Garage Door Openers, Chandeliers In Kitchen & Livings. All Light Fixtures.
Loading map...
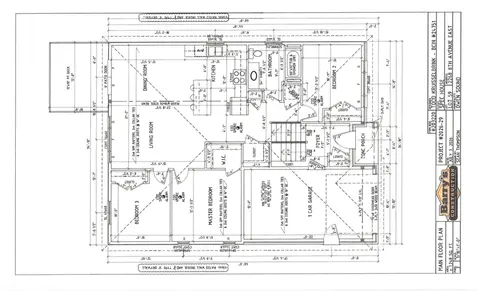
| Room | Dimensions | Features |
|---|---|---|
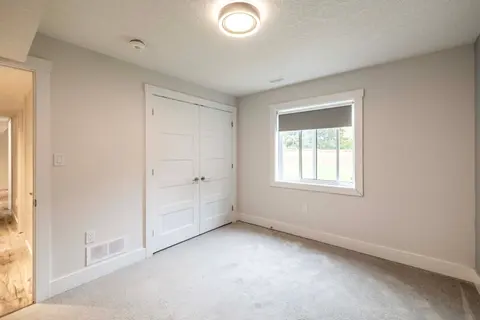
| Bedroom 4 | 4.4 x 3.5 m | Large Window |
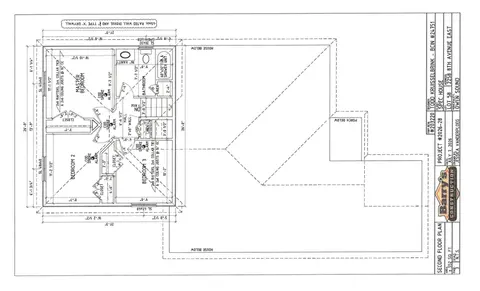
| Primary Bedroom | 4.6 x 3.7 m | 4 Pc Ensuite, Walk-In Closet(s), Large Window |
| Bathroom | 3.6 x 1.7 m | 4 Pc Bath, Double Sink, Separate Shower |
| Kitchen | 3.8 x 3.7 m | Granite Counters, Centre Island, Pot Lights |
| Utility Room | 0 x 0 m | N/A |
| Great Room | 7.7 x 4.6 m | Gas Fireplace |
| Bedroom 3 | 4.3 x 3.5 m | Large Window |
| Breakfast | 3.7 x 3.1 m | W/O To Deck, Hardwood Floor, Large Window |
| Laundry | 2.7 x 2.2 m | Closet, W/O To Garage, Laundry Sink |
| Bedroom 2 | 3.3 x 3.1 m | 3 Pc Ensuite, Walk-In Closet(s), Large Window |
| Great Room | 4.6 x 4.1 m | Gas Fireplace, Pot Lights, Large Window |
| Pantry | 2.1 x 2.1 m | N/A |
| Cold Room/Cantina | 0 x 0 m | N/A |
| Bathroom | 3 x 1.7 m | 3 Pc Bath, Separate Shower |
Property History & Sales Records
MLS® price updates, past transaction records, and status changes
| Date | Event / Status | Price | Type | MLS® # |
|---|---|---|---|---|
| Sep 29, 2026 | New | $915,000 | For Sale | X13839366 |
| Jan 8, 2025 | Sold | $3,500 | For Lease | X11881268 |
| Nov 5, 2024 | Terminated | $960,000 | For Sale | X10409137 |
Frequently Asked Questions
What is the asking price of 2551 9th Avenue E, Owen Sound, ON N4K 3H4?
2551 9th Avenue E, Owen Sound, ON N4K 3H4 in Owen Sound, Ontario is currently listed at $915,000 CAD.
Where is 2551 9th Avenue E, Owen Sound, ON N4K 3H4 located?
2551 9th Avenue E, Owen Sound, ON N4K 3H4 is located in Owen Sound, Owen Sound, Ontario (N4K 3H4).
How many bedrooms and bathrooms does 2551 9th Avenue E, Owen Sound, ON N4K 3H4 have?
2551 9th Avenue E, Owen Sound, ON N4K 3H4 features 4 bedrooms, 3 bathrooms, and 6 parking spaces.
What type of property is 2551 9th Avenue E, Owen Sound, ON N4K 3H4?
2551 9th Avenue E, Owen Sound, ON N4K 3H4 is a Detached (Bungalow) listing under MLS® #X13839366.
Ready to go See it?
Looking to Sell Your
Bungalow?
Recommended Properties
Similar price range properties in Owen Sound