Log In to Your Account
Key Highlights
Property Description
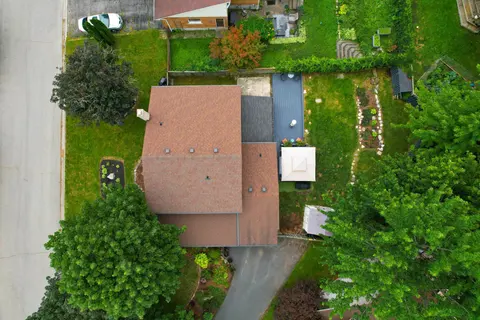
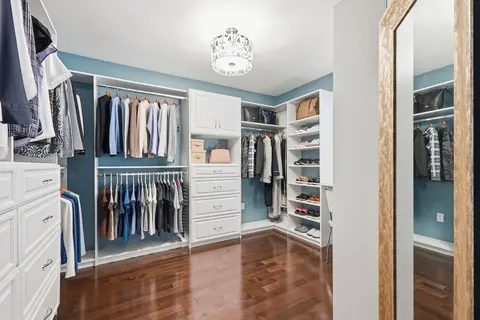
LEGAL 2-UNIT DETACHED HOME | FULLY PERMITTED & FINALED | 6 BED | 4 BATH | 2 KITCHENS | 2-CAR GARAGE Welcome to 26 McLachlan Place, a beautifully renovated legal 2-unit detached home in Guelph's desirable West Willow Woods neighbourhood. Offering approx. 2,868 sq. ft. of finished living space, this t...
Property Details
Interior Features
Exterior Features
Inclusions & Exclusions
Fridge, Stove, Microwave, Washer, Dryer, All ELFs, Window Coverings & Garage door openers and remotes.
None
Loading map...
| Room | Dimensions | Features |
|---|---|---|
| Family Room | 8.22 x 6.4 m | N/A |
| Bedroom | 3.5 x 2.74 m | N/A |
| Primary Bedroom | 4.08 x 3.5 m | N/A |
| Bedroom | 3.65 x 2.74 m | N/A |
| Kitchen | 3.04 x 2.43 m | N/A |
| Dining Room | 3.04 x 2.61 m | N/A |
| Living Room | 4.87 x 2.61 m | N/A |
| Bedroom | 0.5 x 2.81 m | N/A |
| Bedroom | 3.04 x 2.81 m | N/A |
Property History & Sales Records
MLS® price updates, past transaction records, and status changes
| Date | Event / Status | Price | Type | MLS® # |
|---|---|---|---|---|
| Oct 16, 2026 | New | $1,076,000 | For Sale | X14087226 |
| Aug 13, 2026 | Terminated | $1,089,999 | For Sale | X13672554 |
Frequently Asked Questions
What is the asking price of 26 Mclachlan Place, Guelph, ON N1H 8K4?
26 Mclachlan Place, Guelph, ON N1H 8K4 in Guelph, Ontario is currently listed at $1,076,000 CAD.
Where is 26 Mclachlan Place, Guelph, ON N1H 8K4 located?
26 Mclachlan Place, Guelph, ON N1H 8K4 is located in Willow West/Sugarbush/West Acres, Guelph, Ontario (N1H 8K4).
How many bedrooms and bathrooms does 26 Mclachlan Place, Guelph, ON N1H 8K4 have?
26 Mclachlan Place, Guelph, ON N1H 8K4 features 6 bedrooms, 4 bathrooms, and 6 parking spaces.
What type of property is 26 Mclachlan Place, Guelph, ON N1H 8K4?
26 Mclachlan Place, Guelph, ON N1H 8K4 is a Detached (Backsplit 4) listing under MLS® #X14087226.
Ready to go See it?
Looking to Sell Your
Bungalow?
Recommended Properties
Similar price range properties in Guelph