Log In to Your Account
$3,200
26 Nuffield Drive Upper, Toronto
Key Highlights
Property Description
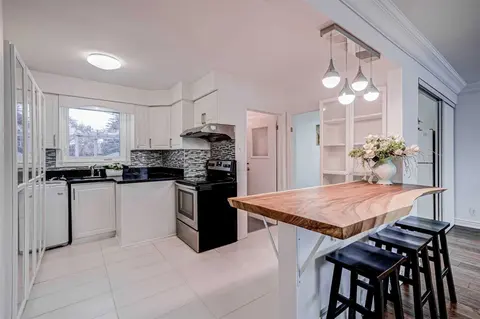
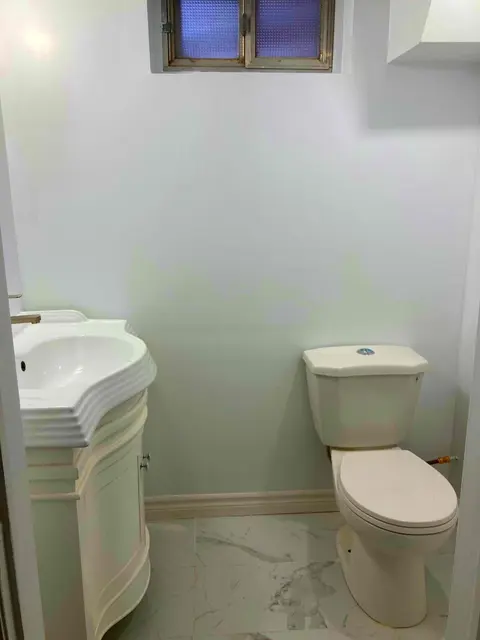
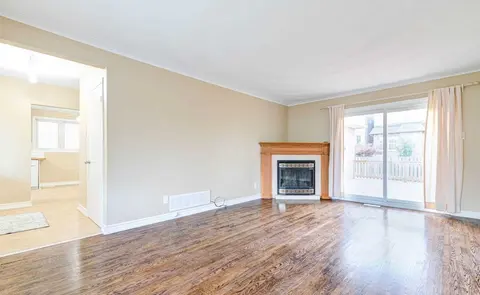
3 Spacious Bedrooms! 2 Full Bathrooms! Primary Ensuite! Exclusive Backyard Use! 2 Parking Spaces! Steps To Guild Park & Lake Ontario! Welcome To This Beautifully Updated Detached Bungalow Nestled On A Quiet, Family-Friendly Street In Toronto's Highly Sought-After Guildwood Community! Offering A Rare...
Property Details
Interior Features
Exterior Features
Inclusions & Exclusions
Includes Fridge, Stove, Dishwasher, Hoodfan, Shared Use Of Laundry, 1 Garage Space, Shared Use Of Driveway. Tenant Responsible for 60% of All Utilities. Note Photos Are From Prior To Current Tenant & Have Been Digitally Enhanced.
Loading map...
Room Details
Room details are not available for this property.
Property History & Sales Records
MLS® price updates, past transaction records, and status changes
| Date | Event / Status | Price | Type | MLS® # |
|---|---|---|---|---|
| Oct 20, 2026 | Leased | $3,200/mo | For Lease | E14099062 |
| Jul 15, 2025 | Sold | $3,200 | For Lease | E12098063 |
Frequently Asked Questions
What is the asking price of 26 Nuffield Drive Upper, Toronto, ON M1E 1H4?
26 Nuffield Drive Upper, Toronto, ON M1E 1H4 in Toronto E08, Ontario is currently listed at $3,200 CAD.
Where is 26 Nuffield Drive Upper, Toronto, ON M1E 1H4 located?
26 Nuffield Drive Upper, Toronto, ON M1E 1H4 is located in Guildwood, Toronto E08, Ontario (M1E 1H4).
How many bedrooms and bathrooms does 26 Nuffield Drive Upper, Toronto, ON M1E 1H4 have?
26 Nuffield Drive Upper, Toronto, ON M1E 1H4 features 3 bedrooms, 2 bathrooms, and 3 parking spaces.
What type of property is 26 Nuffield Drive Upper, Toronto, ON M1E 1H4?
26 Nuffield Drive Upper, Toronto, ON M1E 1H4 is a Detached (Bungalow-Raised) listing under MLS® #E14099062.
Ready to go See it?
Looking to Sell Your
Bungalow?
Recommended Properties
Similar price range properties in Toronto E08