Log In to Your Account
Key Highlights
Property Description
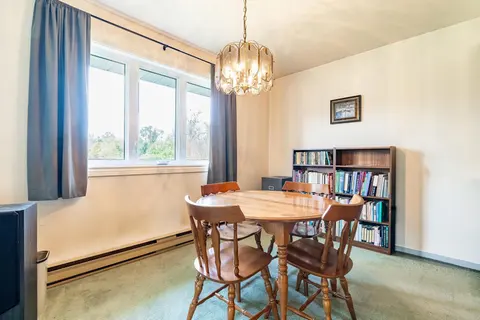
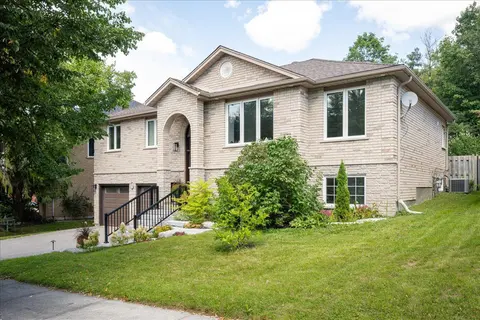
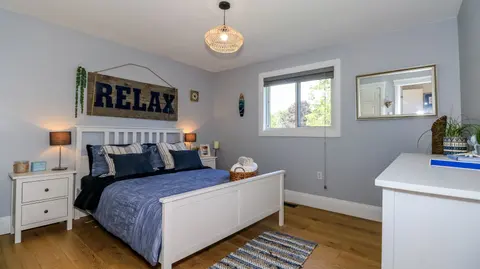
Welcome to 26 Woodcrest Road, nestled in one of Barrie's most desirable mature neighborhoods. Set on an impressive 68' x 160' private lot backing onto a ravine, this beautifully renovated home offers an exceptional sense of seclusion, making you feel as though you're tucked away in your own private ...
Property Details
Interior Features
Exterior Features
Inclusions & Exclusions
S.S Fridge, Stove, Dishwasher, Washer, Dryer, Pool Pump, Pool Heater, Pool Sand Filter, Saltwater Chlorinator.
Garage Fridge.
Loading map...
| Room | Dimensions | Features |
|---|---|---|
| Bedroom 2 | 3.9 x 3.26 m | Hardwood Floor, B/I Closet, Large Window |
| Dining Room | 3.15 x 3.66 m | Large Window, Combined w/Living, Combined w/Kitchen |
| Laundry | N/A | N/A |
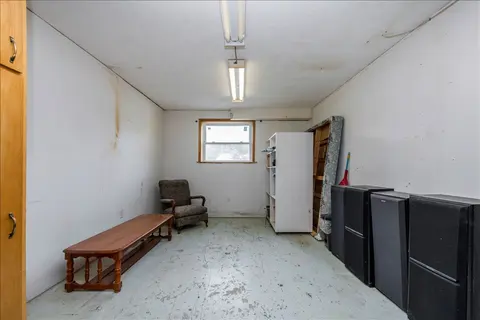
| Utility Room | 0.27 x 3.05 m | Broadloom, Window, Finished |
| Kitchen | 4.27 x 5.49 m | Quartz Counter, Large Window, Custom Backsplash |
| Living Room | 3.81 x 5.49 m | Large Window, Combined w/Kitchen, Hardwood Floor |
| Primary Bedroom | 8.31 x 3.96 m | Fireplace, Above Grade Window, Hardwood Floor |
| Bedroom 3 | 4.3 x 3.76 m | Hardwood Floor, Large Closet, Large Window |
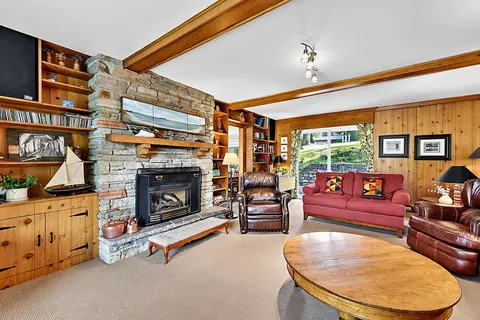
| Family Room | 8.35 x 3.81 m | Fireplace, Walk-Out, Above Grade Window |
| Bathroom | 2.89 x 1.25 m | 3 Pc Ensuite, Tile Floor, Window |
| Bathroom | 2.99 x 1.25 m | Tile Floor, Window, B/I Vanity |
| Bedroom 4 | 4.82 x 3.78 m | 3 Pc Ensuite, Hardwood Floor, Large Window |
| Bathroom | 1.86 x 4.1 m | 2 Pc Bath, Tile Floor, Window |
| Bathroom | 3.2 x 10 m | 4 Pc Ensuite, Large Window, Heated Floor |
Property History & Sales Records
MLS® price updates, past transaction records, and status changes
| Date | Event / Status | Price | Type | MLS® # |
|---|---|---|---|---|
| Nov 6, 2026 | New | $1,159,900 | For Sale | S14157492 |
Frequently Asked Questions
What is the asking price of 26 Woodcrest Road, Barrie, ON L4N 2V5?
26 Woodcrest Road, Barrie, ON L4N 2V5 in Barrie, Ontario is currently listed at $1,159,900 CAD.
Where is 26 Woodcrest Road, Barrie, ON L4N 2V5 located?
26 Woodcrest Road, Barrie, ON L4N 2V5 is located in Allandale Heights, Barrie, Ontario (L4N 2V5).
How many bedrooms and bathrooms does 26 Woodcrest Road, Barrie, ON L4N 2V5 have?
26 Woodcrest Road, Barrie, ON L4N 2V5 features 4 bedrooms, 4 bathrooms, and 8 parking spaces.
What type of property is 26 Woodcrest Road, Barrie, ON L4N 2V5?
26 Woodcrest Road, Barrie, ON L4N 2V5 is a Detached (Backsplit 4) listing under MLS® #S14157492.
Ready to go See it?
Looking to Sell Your
Bungalow?
Recommended Properties
Similar price range properties in Barrie