Log In to Your Account
Key Highlights
Property Description
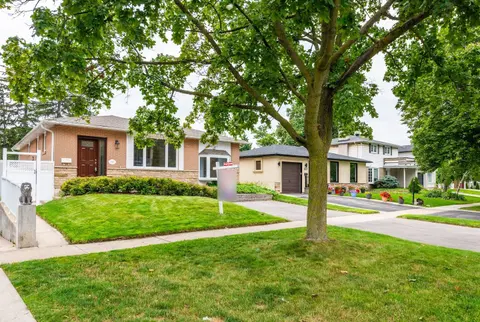
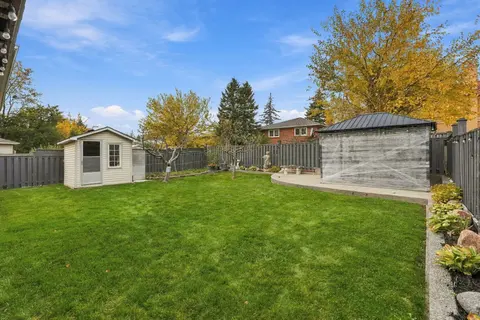
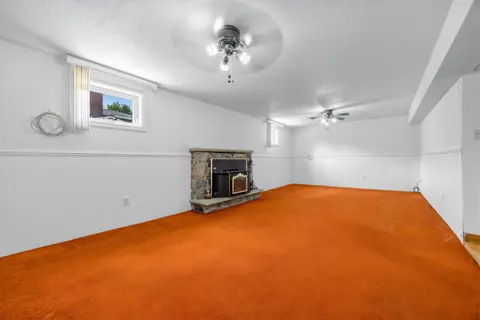
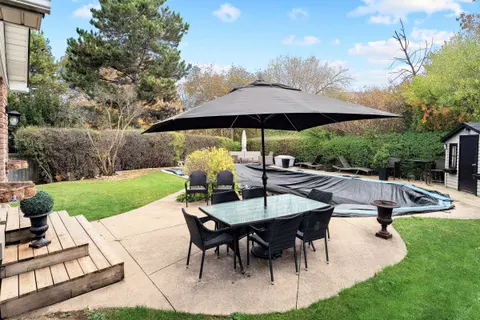
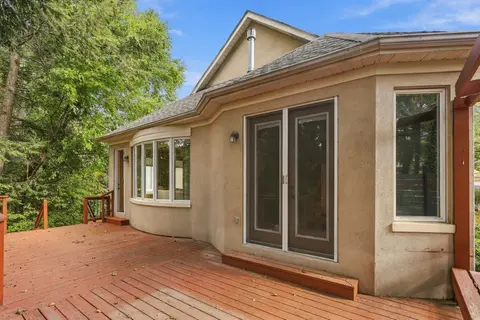
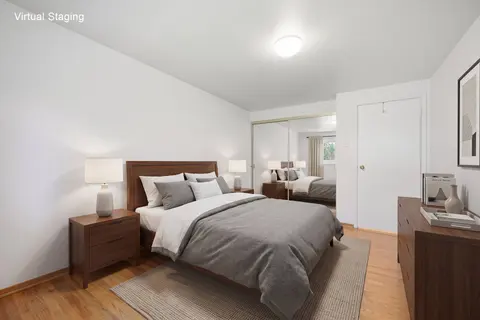
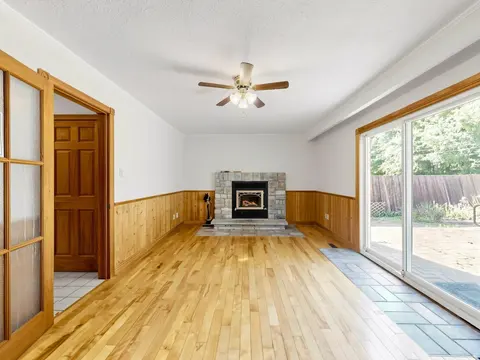
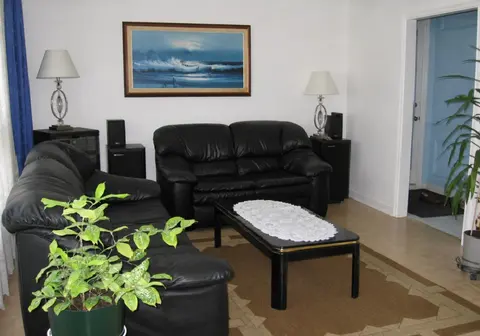
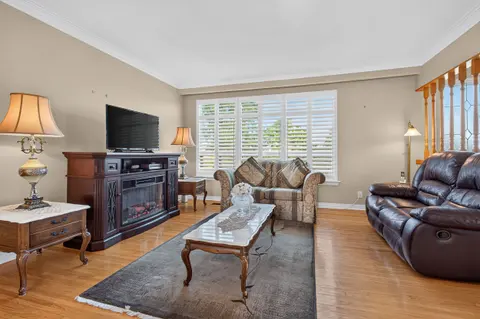
OPEN HOUSE - SATURDAY, NOVEMBER 21st, 2026 - From 2pm to 4pm. Come see why this fully renovated bungalow, with a collective 2275 square feet of Fantastic Functional living space is the Perfect House for You and your Family!! This beautiful design functions so well~ with bright open space that...
Property Details
Interior Features
Exterior Features
Inclusions & Exclusions
All Appliances: Stainless Steel Full Fridge & Full Freezer, Built-in Dishwasher, Gas Oven/stove Range, Premium grade (X-large tub) Washer/Dryer Combo - Central Vac with attachments. All Closet Organizers, All blinds, Electric Garage Door Opener with 2 Remotes
Main floor media equipment
Loading map...
| Room | Dimensions | Features |
|---|---|---|
| Bedroom 3 | 3.32 x 3.15 m | Combined w/Office, Window, Hardwood Floor |
| Foyer | 4.69 x 2.77 m | Open Stairs, Closet, Closet Organizers |
| Bedroom 4 | 4.91 x 2.68 m | Above Grade Window, Double Closet, Closet Organizers |
| Great Room | 5.21 x 3.75 m | Open Concept, Hardwood Floor, Picture Window |
| Exercise Room | 3.84 x 6.52 m | Above Grade Window |
| Family Room | 8.63 x 4.51 m | Large Window |
| Primary Bedroom | 4.21 x 4.54 m | 4 Pc Ensuite, His and Hers Closets, Closet Organizers |
| Dining Room | 2.68 x 3.66 m | Open Concept, Hardwood Floor, Overlooks Living |
| Bedroom 2 | 5.52 x 2.96 m | Window, Double Closet, Closet Organizers |
| Kitchen | 5.06 x 3.05 m | Overlooks Living, Centre Island, Stainless Steel Appl |
Property History & Sales Records
MLS® price updates, past transaction records, and status changes
| Date | Event / Status | Price | Type | MLS® # |
|---|---|---|---|---|
| Oct 28, 2026 | New | $1,199,000 | For Sale | W14125608 |
Frequently Asked Questions
What is the asking price of 2612 Council Ring Road, Mississauga, ON L5L 1W4?
2612 Council Ring Road, Mississauga, ON L5L 1W4 in Mississauga, Ontario is currently listed at $1,199,000 CAD.
Where is 2612 Council Ring Road, Mississauga, ON L5L 1W4 located?
2612 Council Ring Road, Mississauga, ON L5L 1W4 is located in Erin Mills, Mississauga, Ontario (L5L 1W4).
How many bedrooms and bathrooms does 2612 Council Ring Road, Mississauga, ON L5L 1W4 have?
2612 Council Ring Road, Mississauga, ON L5L 1W4 features 4 bedrooms, 3 bathrooms, and 4 parking spaces.
What type of property is 2612 Council Ring Road, Mississauga, ON L5L 1W4?
2612 Council Ring Road, Mississauga, ON L5L 1W4 is a Detached (Bungalow-Raised) listing under MLS® #W14125608.
Ready to go See it?
Looking to Sell Your
Bungalow?
Recommended Properties
Similar price range properties in Mississauga