Log In to Your Account
$599,900
264 Mcguire Beach Road, Kawartha Lakes
Key Highlights
Property Description
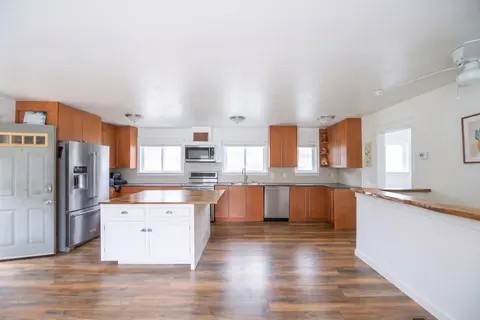
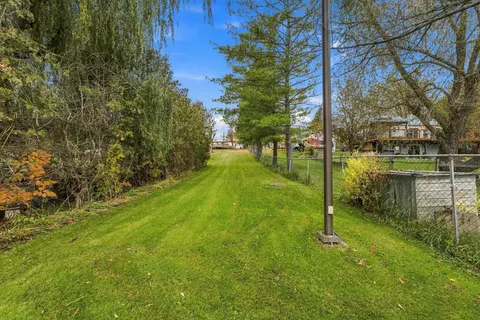
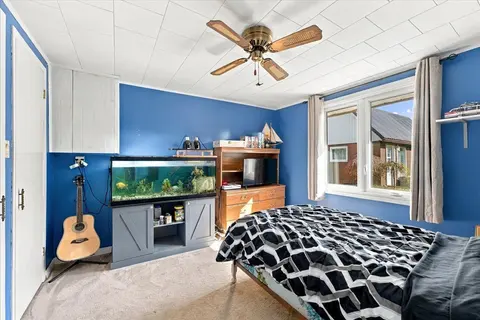
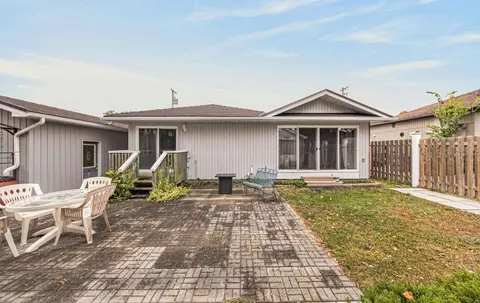
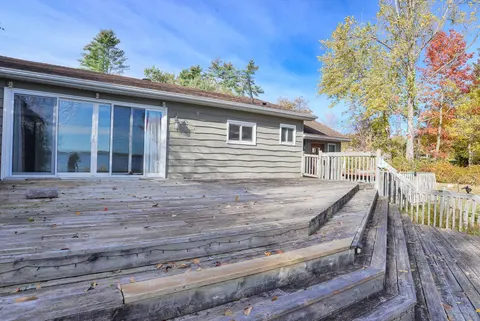
Custom-built 3-bedroom raised bungalow set on a generous 70' x 226' lot with shared deeded access to Canal Lake. This thoughtfully designed home features an open-concept kitchen and living area highlighted by a dramatic 16-foot cathedral ceiling, airtight wood stove, and oversized retractable slidin...
Property Details
Interior Features
Exterior Features
Inclusions & Exclusions
S\S Fridge, S/S Stove, S/S Built-in Dishwasher, Stackable Washer & Dryer, Reverse Osmosis System
Loading map...
| Room | Dimensions | Features |
|---|---|---|
| Bedroom 3 | 4.98 x 3.1 m | B/I Shelves, W/O To Deck, Laminate |
| Primary Bedroom | 4.9 x 3.36 m | 6 Pc Ensuite, W/O To Deck, Laminate |
| Utility Room | 5.89 x 2.74 m | Above Grade Window, Unfinished |
| Mud Room | 3.4 x 1.76 m | B/I Shelves, W/O To Deck, Ceramic Floor |
| Recreation | 6.83 x 5.68 m | Above Grade Window, Unfinished |
| Bedroom 2 | 3.36 x 3.34 m | B/I Shelves, Laminate |
| Pantry | 3.26 x 1.02 m | B/I Shelves, Laminate |
| Laundry | 3.33 x 2.19 m | Staircase, Ceramic Floor |
| Other | 9.15 x 6.89 m | Above Grade Window, W/O To Yard, Unfinished |
| Living Room | 6.67 x 5.43 m | Cathedral Ceiling(s), W/O To Deck, Laminate |
| Kitchen | 4.11 x 3.7 m | Open Concept, Breakfast Bar, Laminate |
Property History & Sales Records
MLS® price updates, past transaction records, and status changes
| Date | Event / Status | Price | Type | MLS® # |
|---|---|---|---|---|
| Oct 23, 2026 | Leased | $2,350/mo | For Lease | X14113454 |
| Oct 23, 2026 | New | $599,900 | For Sale | X14113452 |
| May 25, 2026 | Terminated | $599,900 | For Sale | X13168950 |
| Jul 1, 2026 | Sold | $2,350 | For Lease | X13118486 |
| Mar 18, 2026 | Terminated | $499,900 | For Sale | X12895662 |
Price Change Timeline
Frequently Asked Questions
What is the asking price of 264 Mcguire Beach Road, Kawartha Lakes, ON K0M 2B0?
264 Mcguire Beach Road, Kawartha Lakes, ON K0M 2B0 in Kawartha Lakes, Ontario is currently listed at $599,900 CAD.
Where is 264 Mcguire Beach Road, Kawartha Lakes, ON K0M 2B0 located?
264 Mcguire Beach Road, Kawartha Lakes, ON K0M 2B0 is located in Eldon, Kawartha Lakes, Ontario (K0M 2B0).
How many bedrooms and bathrooms does 264 Mcguire Beach Road, Kawartha Lakes, ON K0M 2B0 have?
264 Mcguire Beach Road, Kawartha Lakes, ON K0M 2B0 features 3 bedrooms, 2 bathrooms, and 4 parking spaces.
What type of property is 264 Mcguire Beach Road, Kawartha Lakes, ON K0M 2B0?
264 Mcguire Beach Road, Kawartha Lakes, ON K0M 2B0 is a Detached (Bungalow-Raised) listing under MLS® #X14113452.
Ready to go See it?
Looking to Sell Your
Bungalow?
Recommended Properties
Similar price range properties in Kawartha Lakes