Log In to Your Account
Key Highlights
Property Description
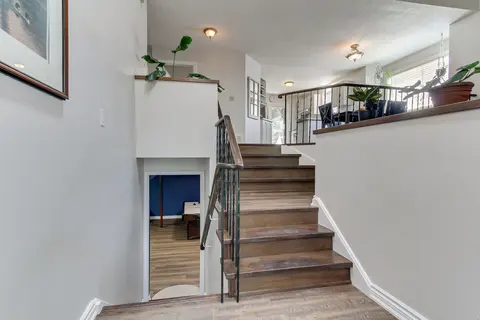
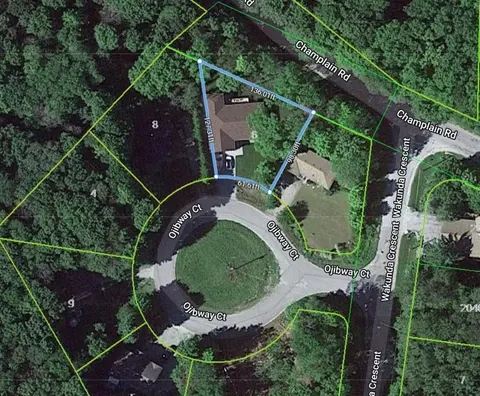
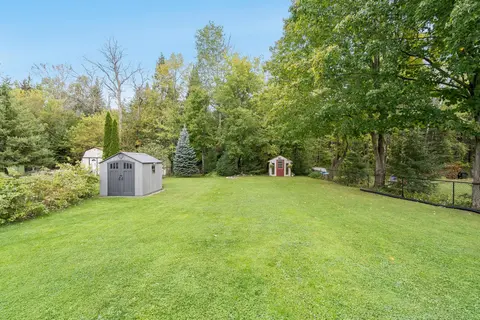
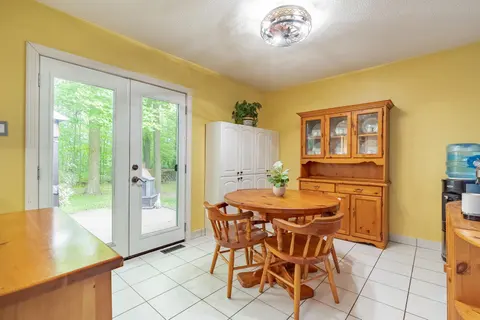
Country-like calm, connected living and sunsets you'll look forward to coming home to! Set on a *premium pie-shaped lot of just under an acre*, backing onto open farm fields of the sought-after area in Stroud, this property offers a rare combination of space, privacy and everyday convenience. Enjoy ...
Property Details
Interior Features
Exterior Features
Inclusions & Exclusions
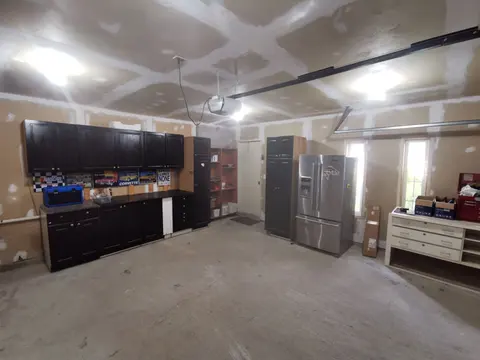
All Electrical Light Fixtures, Window Coverings & Rods, Existing Sheds in Backyard, Generac Generator, Battery Backup to Sump Pump. Appliances: Fridge, Stove, Dishwasher, Clothing Washer & Dryer, Microwave.
Curtain Rods & Window Treatments from dining room area & 3rd bedroom windows.
Loading map...
| Room | Dimensions | Features |
|---|---|---|
| Dining Room | 2.92 x 3.67 m | Laminate, Combined w/Living, W/O To Yard |
| Kitchen | 3.61 x 3.57 m | Laminate, Backsplash, Stainless Steel Appl |
| Primary Bedroom | 4.52 x 3.56 m | Laminate, Large Window, Walk-In Closet(s) |
| Bedroom 3 | 2.89 x 2.95 m | Laminate, Closet, Window |
| Living Room | 4.26 x 3.46 m | Laminate, Combined w/Dining, Large Window |
| Family Room | 5.58 x 6.17 m | Laminate, Gas Fireplace, 3 Pc Bath |
| Laundry | N/A | N/A |
| Utility Room | 4.13 x 3.57 m | Combined w/Laundry, B/I Shelves, 3 Pc Bath |
| Bedroom 2 | 2.69 x 4.04 m | Laminate, Closet, Window |
| Recreation | 5.21 x | N/A |
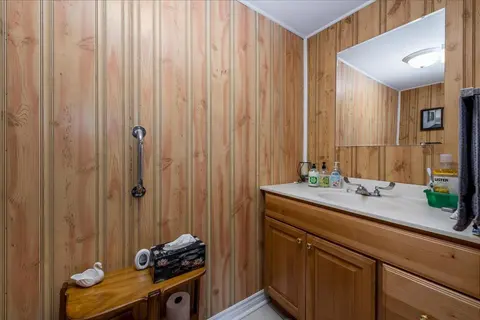
| Bathroom | 2.69 x 2.35 m | 4 Pc Bath, B/I Vanity, Tile Floor |
| Other | N/A | N/A |
| Bathroom | 3.06 x 1.04 m | 3 Pc Bath, B/I Vanity |
Property History & Sales Records
MLS® price updates, past transaction records, and status changes
| Date | Event / Status | Price | Type | MLS® # |
|---|---|---|---|---|
| Nov 4, 2026 | New | $809,900 | For Sale | N14146726 |
Frequently Asked Questions
What is the asking price of 2648 Lawrence Avenue, Innisfil, ON L9S 1C9?
2648 Lawrence Avenue, Innisfil, ON L9S 1C9 in Innisfil, Ontario is currently listed at $809,900 CAD.
Where is 2648 Lawrence Avenue, Innisfil, ON L9S 1C9 located?
2648 Lawrence Avenue, Innisfil, ON L9S 1C9 is located in Stroud, Innisfil, Ontario (L9S 1C9).
How many bedrooms and bathrooms does 2648 Lawrence Avenue, Innisfil, ON L9S 1C9 have?
2648 Lawrence Avenue, Innisfil, ON L9S 1C9 features 3 bedrooms, 2 bathrooms, and 9 parking spaces.
What type of property is 2648 Lawrence Avenue, Innisfil, ON L9S 1C9?
2648 Lawrence Avenue, Innisfil, ON L9S 1C9 is a Detached (Sidesplit 3) listing under MLS® #N14146726.
Ready to go See it?
Looking to Sell Your
Bungalow?
Recommended Properties
Similar price range properties in Innisfil