Log In to Your Account
Key Highlights
Property Description
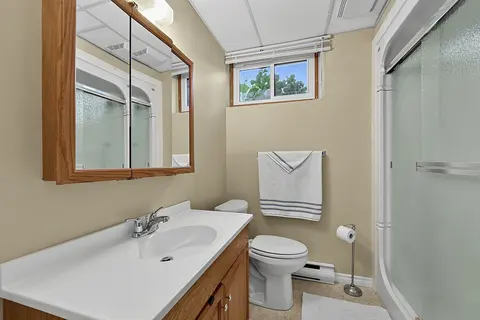
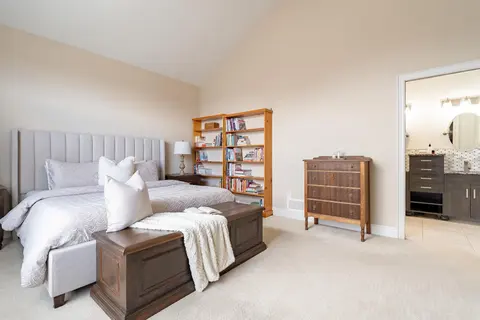
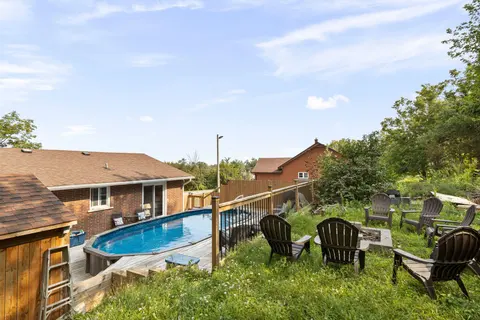
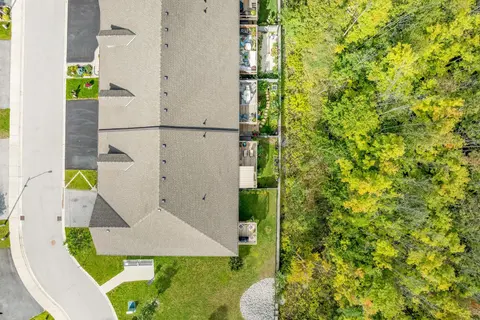
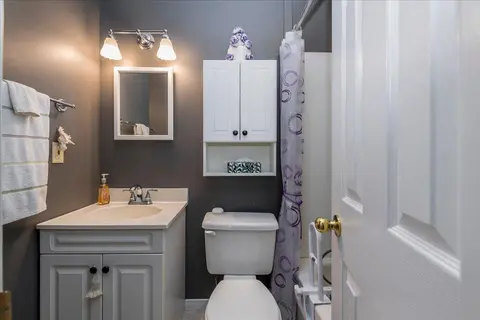
One-Of-A-Kind & Move-In Ready! You Won't Want To Miss Your Opportunity To Own This Rare Offering In The Highly Sought After Community Of Westridge. Built New In 2018 & Originally A Model Home For The Area, This Stunning 4 Bedroom, 4 Bathroom Home Sprawls Over A Tastefully Appointed 2418 Sqft Layou...
Property Details
Interior Features
Exterior Features
Inclusions & Exclusions
Refrigerator, Stove, Dishwasher, B/I Microwave, Washer, Dryer, All Electric Light Fixtures, All Window Covering(s) & Garage Door Opener(s)
None
Loading map...
| Room | Dimensions | Features |
|---|---|---|
| Bedroom 2 | 3.57 x 4.58 m | N/A |
| Foyer | 3.52 x 2.12 m | N/A |
| Bedroom 3 | 3.58 x 3.08 m | N/A |
| Primary Bedroom | 4.1 x 4.15 m | 5 Pc Ensuite |
| Bathroom | 1.62 x 1.25 m | 2 Pc Bath |
| Dining Room | 3.46 x 3 m | N/A |
| Primary Bedroom | 4.19 x 5.15 m | 5 Pc Ensuite |
| Bedroom | 3.5 x 3.16 m | Semi Ensuite |
| Bedroom 4 | 5.4 x 4.53 m | N/A |
| Bathroom | 2.12 x 2.55 m | 3 Pc Bath |
| Bedroom | 3.45 x 2.75 m | Semi Ensuite |
| Kitchen | 3.46 x 4.12 m | N/A |
| Living Room | 4.15 x 7.17 m | N/A |
| Bathroom | N/A | 4 Pc Bath, Semi Ensuite |
| Bathroom | 2.47 x 2.48 m | 4 Pc Bath |
| Bathroom | 2.76 x 2.89 m | 5 Pc Ensuite |
| Kitchen | 7.13 x 3.6 m | Eat-in Kitchen |
| Living Room | 6.48 x 4 m | N/A |
| Family Room | 4.24 x 4 m | N/A |
| Family Room | 4.03 x 4.1 m | N/A |
| Laundry | 4.45 x 1.93 m | N/A |
| Bathroom | N/A | 3 Pc Bath |
| Bedroom | 4.6 x 3.65 m | N/A |
Property History & Sales Records
MLS® price updates, past transaction records, and status changes
| Date | Event / Status | Price | Type | MLS® # |
|---|---|---|---|---|
| Nov 6, 2026 | New | $894,900 | For Sale | S14157380 |
Frequently Asked Questions
What is the asking price of 265 Diana Drive, Orillia, ON L3V 0E2?
265 Diana Drive, Orillia, ON L3V 0E2 in Orillia, Ontario is currently listed at $894,900 CAD.
Where is 265 Diana Drive, Orillia, ON L3V 0E2 located?
265 Diana Drive, Orillia, ON L3V 0E2 is located in Orillia, Orillia, Ontario (L3V 0E2).
How many bedrooms and bathrooms does 265 Diana Drive, Orillia, ON L3V 0E2 have?
265 Diana Drive, Orillia, ON L3V 0E2 features 4 bedrooms, 4 bathrooms, and 4 parking spaces.
What type of property is 265 Diana Drive, Orillia, ON L3V 0E2?
265 Diana Drive, Orillia, ON L3V 0E2 is a Detached (Bungaloft) listing under MLS® #S14157380.
Ready to go See it?
Looking to Sell Your
Bungalow?
Recommended Properties
Similar price range properties in Orillia