Log In to Your Account
$849,000
2660 Ritson Road N, Oshawa
Key Highlights
Property Description
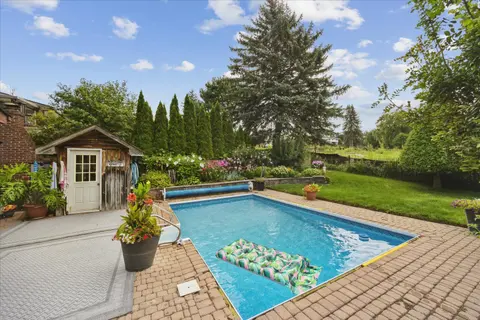
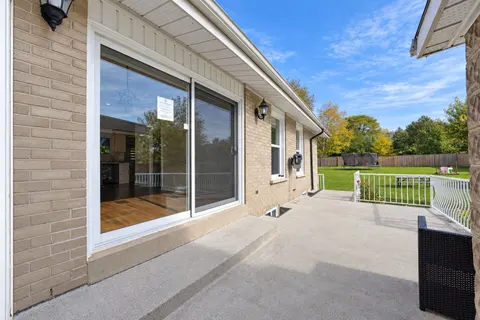
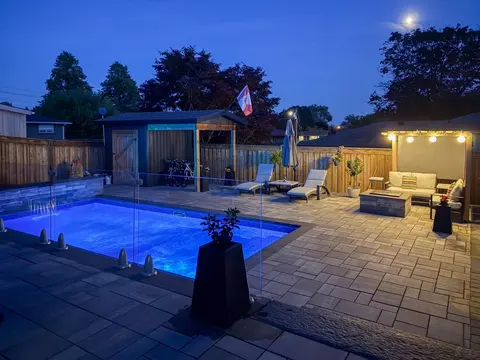
Rare Opportunity On Over 2 Acres In North Oshawa! A truly exceptional property offering a private, park-like setting backing directly onto Kedron Golf Course, with Oshawa Creek running through the backyard - a one-of-a-kind natural landscape rarely found this close to city amenities. Located in one ...
Property Details
Interior Features
Exterior Features
Inclusions & Exclusions
1 FRIDGE, 1 STOVE, 1 WASHER, 1 DRYER
All Personal Belongings. Six light fixtures/chandeliers (two in the upstairs bedrooms, two in the kitchen, two in the living room). The full closet in the basement. The garburator. All zebra blinds.
Loading map...
| Room | Dimensions | Features |
|---|---|---|
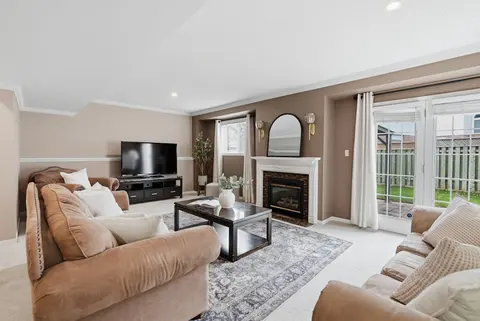
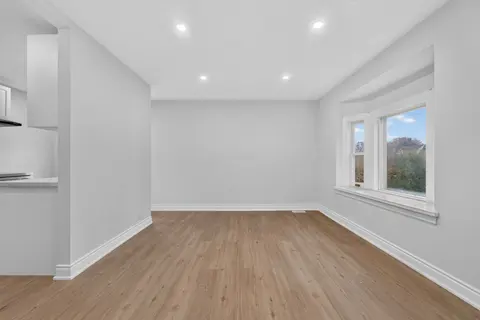
| Dining Room | 2.29 x 3.47 m | Window, Open Concept |
| Family Room | 2.56 x 3.4 m | Open Concept, Window |
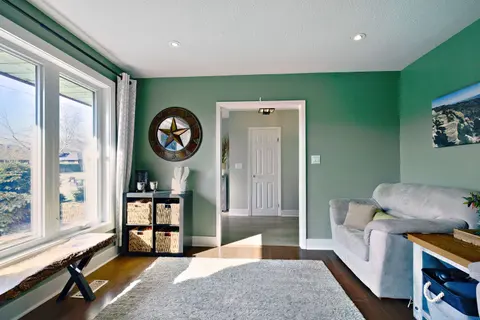
| Living Room | 3.47 x 4.24 m | Bay Window, Open Concept |
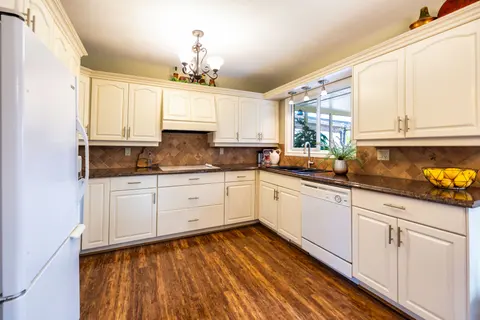
| Kitchen | 2.7 x 5.81 m | Eat-in Kitchen, Open Concept, W/O To Patio |
| Primary Bedroom | 3.31 x 4.62 m | Window |
| Bedroom 2 | 3.31 x 4.88 m | Window |
Property History & Sales Records
MLS® price updates, past transaction records, and status changes
| Date | Event / Status | Price | Type | MLS® # |
|---|---|---|---|---|
| Nov 12, 2026 | New | $849,000 | For Sale | E14173718 |
Frequently Asked Questions
What is the asking price of 2660 Ritson Road N, Oshawa, ON L1H 8L7?
2660 Ritson Road N, Oshawa, ON L1H 8L7 in Oshawa, Ontario is currently listed at $849,000 CAD.
Where is 2660 Ritson Road N, Oshawa, ON L1H 8L7 located?
2660 Ritson Road N, Oshawa, ON L1H 8L7 is located in Kedron, Oshawa, Ontario (L1H 8L7).
How many bedrooms and bathrooms does 2660 Ritson Road N, Oshawa, ON L1H 8L7 have?
2660 Ritson Road N, Oshawa, ON L1H 8L7 features 2 bedrooms, 2 bathrooms, and 9 parking spaces.
What type of property is 2660 Ritson Road N, Oshawa, ON L1H 8L7?
2660 Ritson Road N, Oshawa, ON L1H 8L7 is a Detached (Bungaloft) listing under MLS® #E14173718.
Ready to go See it?
Looking to Sell Your
Bungalow?
Recommended Properties
Similar price range properties in Oshawa