Log In to Your Account
$1,450,000
27 Cedarcrest Drive, Toronto
Key Highlights
Property Description
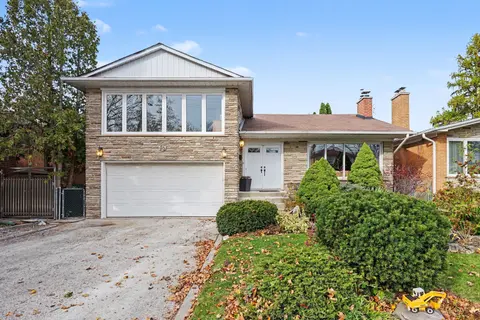
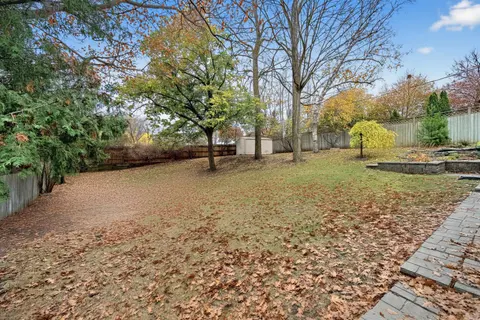
Great South Kingsway opportunity on a family-oriented street near Etobicoke's sought-after schools, parks and shops, along with easy access to the TTC transit & subway. Conveniently close walking distance to Etobicoke Collegiate Institute, Kingsway College School, Our Lady of Sorrows Catholic Schoo...
Property Details
Interior Features
Exterior Features
Inclusions & Exclusions
2 Fridges (kitchen & basement). Stove. Hood fan. Dishwasher. Washer. Dryer. Built-in bookcase in the living room (excluding TV). Cabinets in the lower level landing. Mirror in the lower level landing. Bathroom mirrors. Shelves in the lower level storage and laundry/utility room. Shelves in the garage. Affixed electrical light fixtures. Window blinds in the living room, dining room, primary bedroom, 2nd bedroom, basement bedroom, and on 1 window in the recreational room.
None.
Loading map...
| Room | Dimensions | Features |
|---|---|---|
| Bedroom 2 | 2.79 x 3.61 m | Closet, South View, Window |
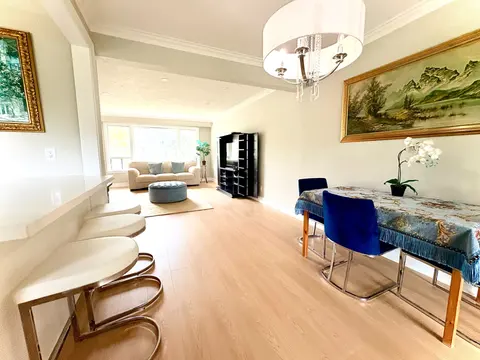
| Living Room | 3.36 x 4.78 m | B/I Bookcase, Overlooks Dining, Overlooks Frontyard |
| Primary Bedroom | 3.71 x 3.07 m | Closet, Overlooks Backyard, Window |
| Kitchen | 4.45 x 3.05 m | Breakfast Bar, Overlooks Dining, Window |
| Bedroom 4 | 4.88 x 3.12 m | Separate Room, Closet, Window |
| Recreation | 8.43 x 3.12 m | Gas Fireplace, Pot Lights, Window |
| Bedroom 3 | 3.56 x 2.75 m | Closet, Overlooks Backyard, Window |
| Dining Room | 2.54 x 3.58 m | Open Concept, Overlooks Living, Window |
Property History & Sales Records
MLS® price updates, past transaction records, and status changes
| Date | Event / Status | Price | Type | MLS® # |
|---|---|---|---|---|
| Sep 18, 2026 | New | $1,450,000 | For Sale | W13801196 |
| May 5, 2026 | Terminated | $1,499,000 | For Sale | W13084154 |
| Apr 23, 2026 | Terminated | $1,699,000 | For Sale | W13034776 |
Frequently Asked Questions
What is the asking price of 27 Cedarcrest Drive, Toronto, ON M9A 2V4?
27 Cedarcrest Drive, Toronto, ON M9A 2V4 in Toronto W08, Ontario is currently listed at $1,450,000 CAD.
Where is 27 Cedarcrest Drive, Toronto, ON M9A 2V4 located?
27 Cedarcrest Drive, Toronto, ON M9A 2V4 is located in Kingsway South, Toronto W08, Ontario (M9A 2V4).
How many bedrooms and bathrooms does 27 Cedarcrest Drive, Toronto, ON M9A 2V4 have?
27 Cedarcrest Drive, Toronto, ON M9A 2V4 features 4 bedrooms, 2 bathrooms, and 4 parking spaces.
What type of property is 27 Cedarcrest Drive, Toronto, ON M9A 2V4?
27 Cedarcrest Drive, Toronto, ON M9A 2V4 is a Detached (Bungalow) listing under MLS® #W13801196.
Ready to go See it?
Looking to Sell Your
Bungalow?
Recommended Properties
Similar price range properties in Toronto W08