Log In to Your Account
Key Highlights
Property Description
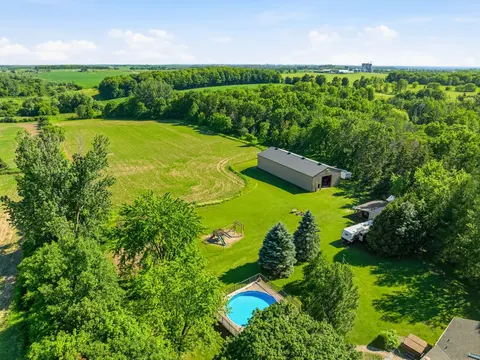
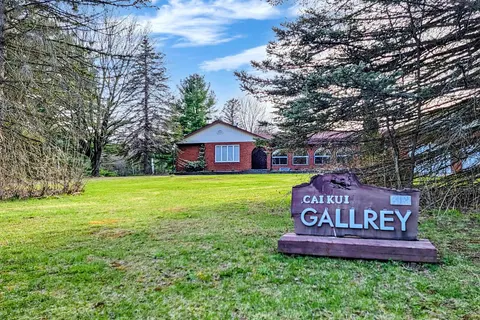
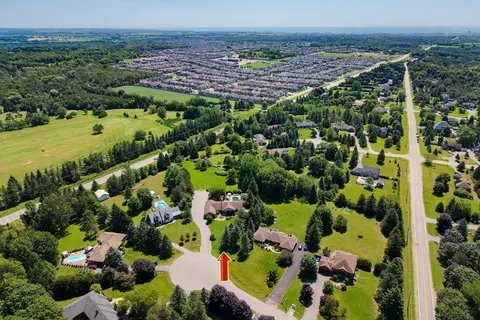
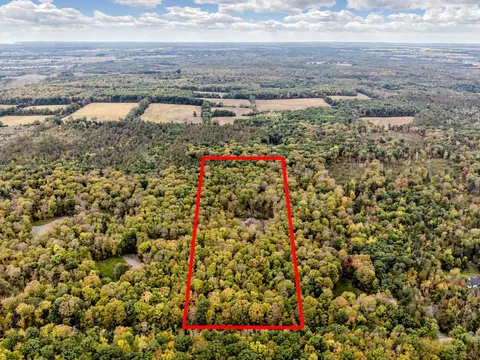
Experience rural charm in this spaciuos bungalow, just 40 minutes east of Toronto via 401 and 407. The open-concept design with three wood-burning fireplaces creates a warm ambiance. The estate offers versatile living space suitable for accommodating multiple generations under one roof. Enjoy flower...
Property Details
Interior Features
Exterior Features
Inclusions & Exclusions
Don't miss the chance to own this extraordinary property, offering both tranquility and potential for expansion. Immerse yourself in the beauty of this rural oasis, tailor it to your vision, and embrace the fusion of comfort and nature.
PLEASE SEE SCHEDULE 'C' FOR DETAILED LISTS
Loading map...
| Room | Dimensions | Features |
|---|---|---|
| Bedroom | 5.09 x 7.1 m | Ceramic Floor, B/I Bookcase, Walk-Up |
| Great Room | 11.78 x 5.33 m | Hardwood Floor, Cathedral Ceiling(s), W/O To Deck |
| Office | 3.23 x 2.98 m | Ceramic Floor, Ceiling Fan(s), Overlooks Garden |
| Bedroom 2 | 4.82 x 2.82 m | Ceramic Floor, B/I Bookcase, W/O To Yard |
| Primary Bedroom | 4.88 x 4.3 m | Ceramic Floor, W/O To Deck, 2 Way Fireplace |
| Sitting | 8.23 x 4.72 m | Ceramic Floor, Cathedral Ceiling(s), Overlooks Frontyard |
| Den | 3.07 x 3.69 m | Ceramic Floor, Large Window, Mirrored Closet |
| Recreation | 4.97 x 4.85 m | Ceramic Floor, Ceiling Fan(s), Fireplace |
| Family Room | 5.52 x 8.1 m | Ceramic Backsplash, Cathedral Ceiling(s), Large Window |
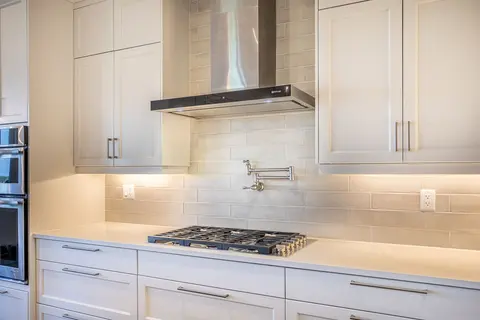
| Kitchen | 3.05 x 7.68 m | Ceramic Floor, Backsplash |
| Kitchen | 9.26 x 3.74 m | Ceramic Floor, Floor/Ceil Fireplace, B/I Dishwasher |
| Bedroom 3 | 3.69 x 4.3 m | Hardwood Floor, Ceiling Fan(s), Large Window |
Property History & Sales Records
MLS® price updates, past transaction records, and status changes
| Date | Event / Status | Price | Type | MLS® # |
|---|---|---|---|---|
| Sep 27, 2026 | Price Change | $1,699,990 | For Sale | E13832610 |
| Mar 11, 2026 | Expired | $1,960,000 | For Sale | E12873594 |
Frequently Asked Questions
What is the asking price of 2733 Taunton Road, Clarington, ON L1C 7B1?
2733 Taunton Road, Clarington, ON L1C 7B1 in Clarington, Ontario is currently listed at $1,699,990 CAD.
Where is 2733 Taunton Road, Clarington, ON L1C 7B1 located?
2733 Taunton Road, Clarington, ON L1C 7B1 is located in Rural Clarington, Clarington, Ontario (L1C 7B1).
How many bedrooms and bathrooms does 2733 Taunton Road, Clarington, ON L1C 7B1 have?
2733 Taunton Road, Clarington, ON L1C 7B1 features 4 bedrooms, 2 bathrooms, and 14 parking spaces.
What type of property is 2733 Taunton Road, Clarington, ON L1C 7B1?
2733 Taunton Road, Clarington, ON L1C 7B1 is a Detached (Bungalow) listing under MLS® #E13832610.
Ready to go See it?
Looking to Sell Your
Bungalow?
Recommended Properties
Similar price range properties in Clarington