Log In to Your Account
$2,150
28 Eringate Drive Lower Level, Toronto
Key Highlights
Property Description
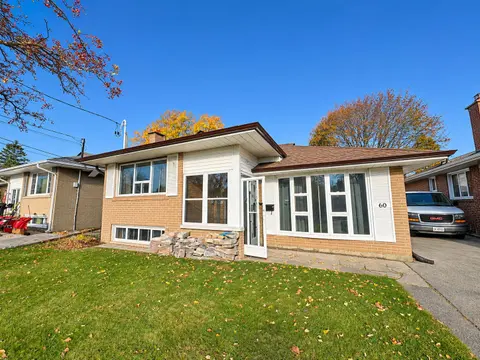
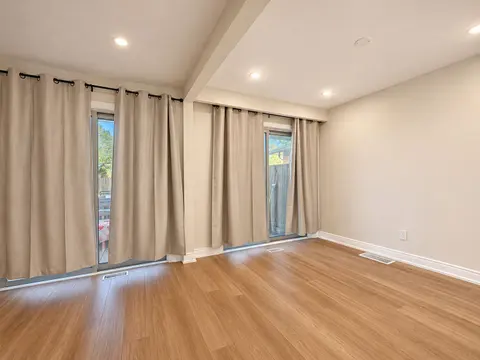
Prime Location | Spacious Basement with Separate Entrance. Looking for a well-located basement apartment with a separate entrance? This bright and versatile unit offers a third room that can be used as either a bedroom or living room, depending on your needs-making it ideal for a small family. One o...
Property Details
Interior Features
Exterior Features
Inclusions & Exclusions
Fridg, Stove, Washer & Dryer, Microwave for Tenant use. Please note Basement features two Shower and one powder room with a (One)Toilet. See the mls photos.
Loading map...
| Room | Dimensions | Features |
|---|---|---|
| Kitchen | 4.45 x 1.37 m | Window |
| Bedroom | 4.88 x 2.47 m | N/A |
| Bedroom 2 | 4.94 x 1.86 m | 2 Pc Bath, Window |
| Living Room | 5.18 x 3.05 m | Window, 4 Pc Bath, Separate Room |
| Laundry | 1.22 x 1.28 m | Window |
Property History & Sales Records
MLS® price updates, past transaction records, and status changes
| Date | Event / Status | Price | Type | MLS® # |
|---|---|---|---|---|
| Sep 24, 2026 | Leased | $2,150/mo | For Lease | W13825884 |
Frequently Asked Questions
What is the asking price of 28 Eringate Drive Lower Level, Toronto, ON M9C 3Y7?
28 Eringate Drive Lower Level, Toronto, ON M9C 3Y7 in Toronto W08, Ontario is currently listed at $2,150 CAD.
Where is 28 Eringate Drive Lower Level, Toronto, ON M9C 3Y7 located?
28 Eringate Drive Lower Level, Toronto, ON M9C 3Y7 is located in Eringate-Centennial-West Deane, Toronto W08, Ontario (M9C 3Y7).
How many bedrooms and bathrooms does 28 Eringate Drive Lower Level, Toronto, ON M9C 3Y7 have?
28 Eringate Drive Lower Level, Toronto, ON M9C 3Y7 features 3 bedrooms, 2 bathrooms, and 2 parking spaces.
What type of property is 28 Eringate Drive Lower Level, Toronto, ON M9C 3Y7?
28 Eringate Drive Lower Level, Toronto, ON M9C 3Y7 is a Detached (Bungalow) listing under MLS® #W13825884.
Ready to go See it?
Looking to Sell Your
Bungalow?
Recommended Properties
Similar price range properties in Toronto W08