Log In to Your Account
Key Highlights
Property Description
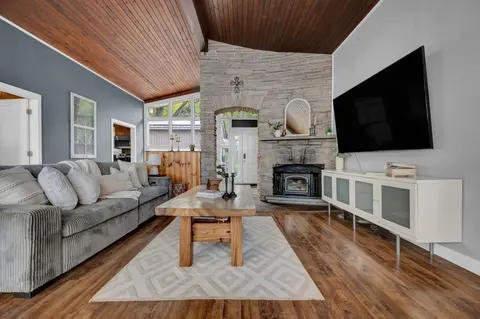
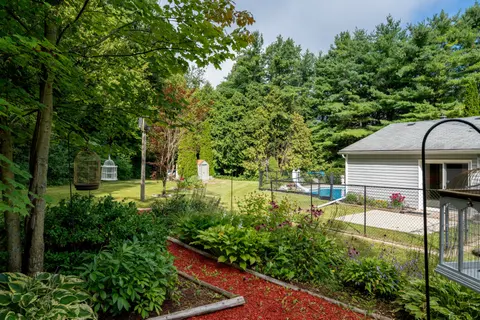
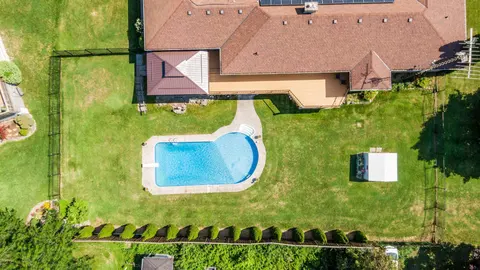
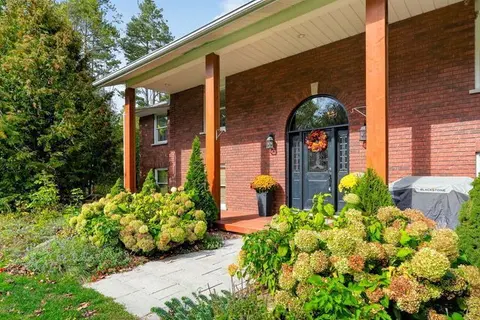
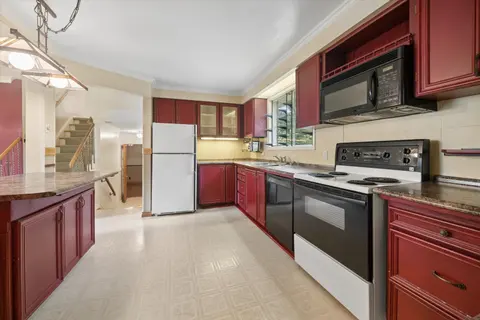
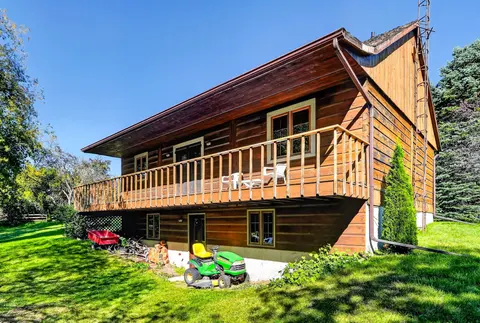
Enjoy spacious bungalow living, beautiful views, and a flexible layout in a quiet executive neighbourhood just a short drive from Cobourg. Nicely finished throughout, this home offers a bright, open-concept main floor designed for comfortable everyday living and entertaining. The large kitchen provi...
Property Details
Interior Features
Exterior Features
Inclusions & Exclusions
Fridge x 2, stove, stove top, microwave x 2, dishwasher, washer, dryer.
Staging items.
Loading map...
| Room | Dimensions | Features |
|---|---|---|
| Bathroom | 1.56 x 2.96 m | 4 Pc Bath |
| Living Room | 5.47 x 5.57 m | N/A |
| Kitchen | 3.76 x 3.95 m | N/A |
| Dining Room | 3.76 x 4.06 m | N/A |
| Laundry | 3.76 x 3.18 m | N/A |
| Primary Bedroom | 5.4 x 5.35 m | N/A |
| Bathroom | 2.52 x 2.96 m | 3 Pc Ensuite |
| Bathroom | 3.39 x 3.62 m | 4 Pc Bath |
| Bedroom 2 | 3.71 x 3.62 m | N/A |
| Recreation | 5.21 x 4.49 m | N/A |
| Bedroom 3 | 4.79 x 4.48 m | N/A |
| Kitchen | 4.27 x 5.28 m | N/A |
| Utility Room | 3.76 x 6 m | N/A |
| Living Room | 5.56 x 5.19 m | N/A |
Property History & Sales Records
MLS® price updates, past transaction records, and status changes
| Date | Event / Status | Price | Type | MLS® # |
|---|---|---|---|---|
| Sep 17, 2026 | New | $1,198,000 | For Sale | X13796428 |
Frequently Asked Questions
What is the asking price of 28 Jean Davey Road, Hamilton Township, ON K9A 0Y1?
28 Jean Davey Road, Hamilton Township, ON K9A 0Y1 in Hamilton Township, Ontario is currently listed at $1,198,000 CAD.
Where is 28 Jean Davey Road, Hamilton Township, ON K9A 0Y1 located?
28 Jean Davey Road, Hamilton Township, ON K9A 0Y1 is located in Rural Hamilton, Hamilton Township, Ontario (K9A 0Y1).
How many bedrooms and bathrooms does 28 Jean Davey Road, Hamilton Township, ON K9A 0Y1 have?
28 Jean Davey Road, Hamilton Township, ON K9A 0Y1 features 3 bedrooms, 3 bathrooms, and 8 parking spaces.
What type of property is 28 Jean Davey Road, Hamilton Township, ON K9A 0Y1?
28 Jean Davey Road, Hamilton Township, ON K9A 0Y1 is a Detached (Bungalow) listing under MLS® #X13796428.
Ready to go See it?
Looking to Sell Your
Bungalow?
Recommended Properties
Similar price range properties in Hamilton Township