Log In to Your Account
Key Highlights
Property Description
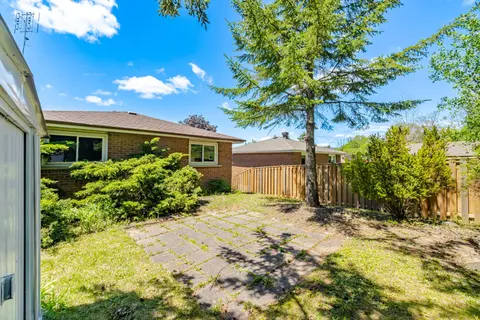
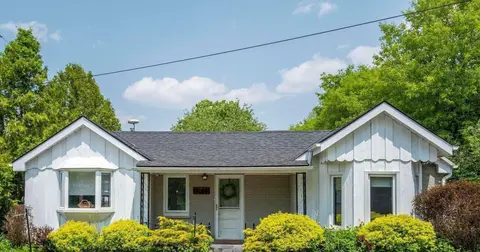
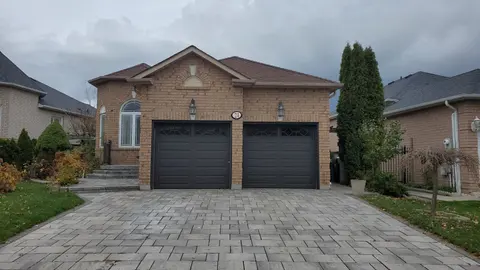
Welcome to Legacy Pines in Palgrave, one of Caledon's most sought-after communities, surrounded by conservation lands, rolling hills, majestic pine forests, and the natural beauty of Legacy Pines Golf Course. This impeccably maintained 2-bedroom bungalow showcases true pride of ownership, with brigh...
Property Details
Interior Features
Exterior Features
Inclusions & Exclusions
Fridge, Stove, Washer, Dryer, All Electric Light Fixtures, All Window Blinds, Reverse Osmosis Revitalizer, Central Vac, Central Air Owned, GDO + Remote, Hot Water Tank (Owned), Furnace-Owned & New 2023, Elec Air Cleaner, N/Gas BBQ Hook/Up, I/G Sprinkler, New Roof (2024), 220V Electrical Panel & Additional Electrical Panel Available
Loading map...
| Room | Dimensions | Features |
|---|---|---|
| Dining Room | 4.31 x 2.21 m | Laminate, Open Concept, Bay Window |
| Foyer | 2.95 x 2.18 m | Closet, Skylight, French Doors |
| Bedroom 2 | 3.73 x 3.28 m | Laminate, Double Closet, Window |
| Utility Room | 5.66 x 4.4 m | Tile Floor, Separate Room, Panelled |
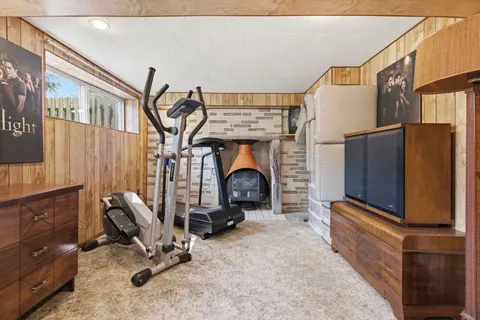
| Recreation | 11.13 x 8.24 m | Tile Floor, Open Concept, Crown Moulding |
| Office | 3.95 x 3.01 m | Tile Floor, B/I Shelves, Crown Moulding |
| Kitchen | 4.1 x 2.86 m | Tile Floor, Bay Window, Walk-Out |
| Workshop | 3.98 x 3.56 m | Tile Floor, Separate Room, Panelled |
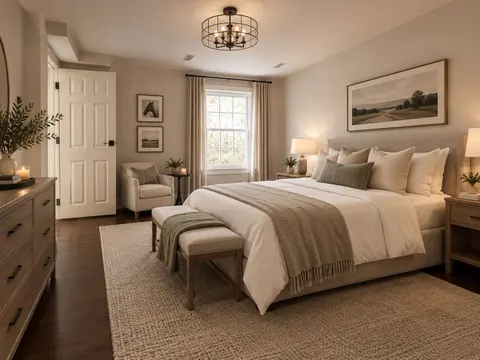
| Primary Bedroom | 3.78 x 3.76 m | Laminate, His and Hers Closets, 4 Pc Ensuite |
| Living Room | 4.83 x 4.31 m | Laminate, Open Concept, Large Window |
Property History & Sales Records
MLS® price updates, past transaction records, and status changes
| Date | Event / Status | Price | Type | MLS® # |
|---|---|---|---|---|
| Sep 24, 2026 | New | $799,000 | For Sale | W13823282 |
| Aug 6, 2026 | Terminated | $824,800 | For Sale | W13645326 |
| May 25, 2026 | Terminated | $849,000 | For Sale | W13169800 |
Frequently Asked Questions
What is the asking price of 28 Reddington Drive 1, Caledon, ON L7E 0E4?
28 Reddington Drive 1, Caledon, ON L7E 0E4 in Caledon, Ontario is currently listed at $799,000 CAD.
Where is 28 Reddington Drive 1, Caledon, ON L7E 0E4 located?
28 Reddington Drive 1, Caledon, ON L7E 0E4 is located in Rural Caledon, Caledon, Ontario (L7E 0E4).
How many bedrooms and bathrooms does 28 Reddington Drive 1, Caledon, ON L7E 0E4 have?
28 Reddington Drive 1, Caledon, ON L7E 0E4 features 2 bedrooms, 2 bathrooms, and 2 parking spaces.
What type of property is 28 Reddington Drive 1, Caledon, ON L7E 0E4?
28 Reddington Drive 1, Caledon, ON L7E 0E4 is a Condo Townhouse (Bungalow) listing under MLS® #W13823282.
Ready to go See it?
Looking to Sell Your
Bungalow?
Recommended Properties
Similar price range properties in Caledon