Log In to Your Account
Key Highlights
Property Description
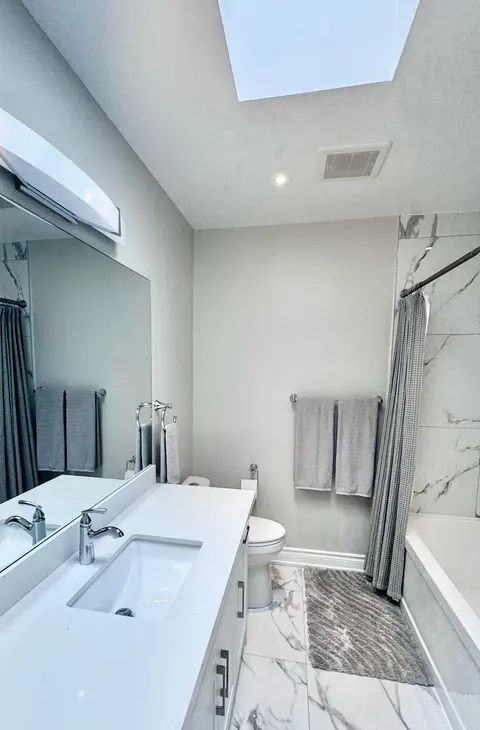
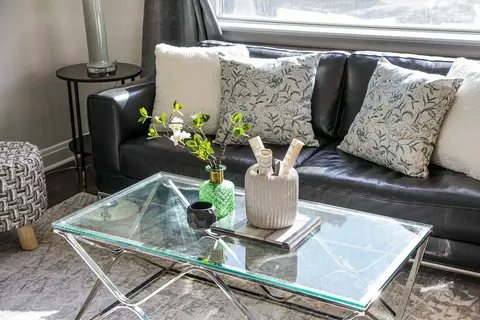
Imagine driving down your quiet, family-friendly street in the heart of Maple Leaf neighbourhood, arriving home to your beautifully updated, fully detached bungalow. You're welcomed by an expansive private driveway with parking for up to 8 cars, leading to a detached brick double car garage, all sit...
Property Details
Interior Features
Exterior Features
Inclusions & Exclusions
Stainless Steel Fridge, Stove, Built-in Dishwasher, Hood Fan, Basement Fridge, Stove & Hood Fan, Washer & Dryer, All Electrical Light Fixtures, All Window Coverings, Furnace & Air Conditioning
Loading map...
| Room | Dimensions | Features |
|---|---|---|
| Primary Bedroom | 3.48 x 3.35 m | N/A |
| Utility Room | 4.35 x 3.71 m | Combined w/Laundry |
| Bedroom | 3.49 x 3.32 m | N/A |
| Living Room | 4.85 x 4.46 m | N/A |
| Bedroom | 3.35 x 3.03 m | N/A |
| Foyer | 1.87 x 0.84 m | N/A |
| Bedroom | 3.65 x 2.71 m | N/A |
| Cold Room/Cantina | 1.4 x 1.17 m | N/A |
| Family Room | 5.34 x 3.8 m | N/A |
| Kitchen | 7.24 x 3.46 m | N/A |
| Kitchen | 5.38 x 2.71 m | Eat-in Kitchen |
Property History & Sales Records
MLS® price updates, past transaction records, and status changes
| Date | Event / Status | Price | Type | MLS® # |
|---|---|---|---|---|
| Oct 28, 2026 | New | $1,099,000 | For Sale | W14123278 |
Frequently Asked Questions
What is the asking price of 28 Wickford Drive, Toronto, ON M6L 1K8?
28 Wickford Drive, Toronto, ON M6L 1K8 in Toronto W04, Ontario is currently listed at $1,099,000 CAD.
Where is 28 Wickford Drive, Toronto, ON M6L 1K8 located?
28 Wickford Drive, Toronto, ON M6L 1K8 is located in Maple Leaf, Toronto W04, Ontario (M6L 1K8).
How many bedrooms and bathrooms does 28 Wickford Drive, Toronto, ON M6L 1K8 have?
28 Wickford Drive, Toronto, ON M6L 1K8 features 4 bedrooms, 2 bathrooms, and 10 parking spaces.
What type of property is 28 Wickford Drive, Toronto, ON M6L 1K8?
28 Wickford Drive, Toronto, ON M6L 1K8 is a Detached (Bungalow) listing under MLS® #W14123278.
Ready to go See it?
Looking to Sell Your
Bungalow?
Recommended Properties
Similar price range properties in Toronto W04