Log In to Your Account
$1,750
29 Lawnmere Crescent Basement-Apt-2, Toronto
Key Highlights
Property Description
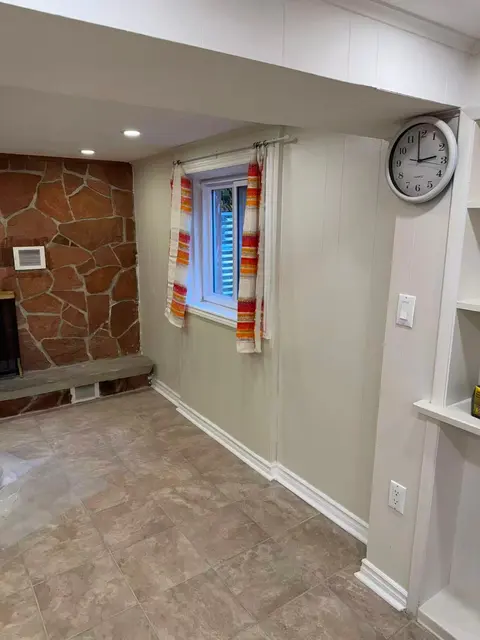
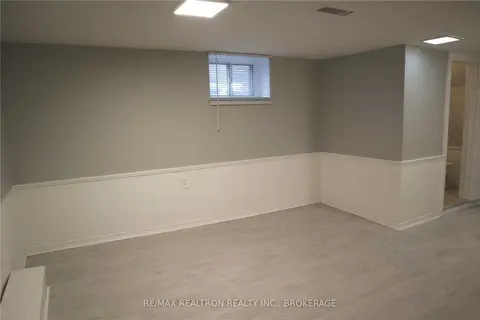
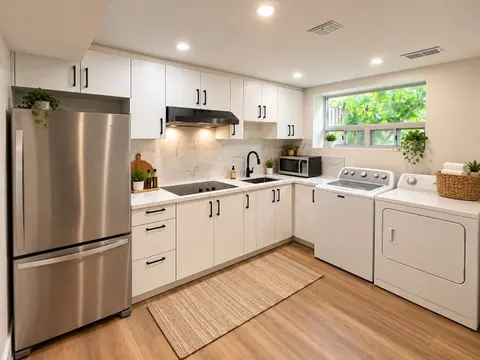
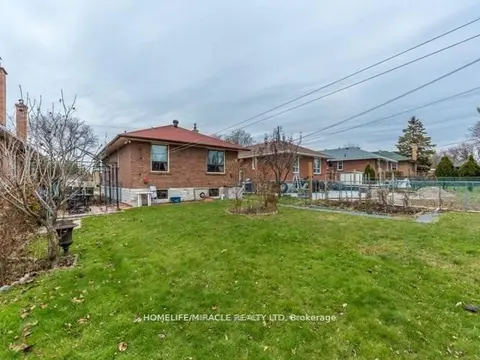
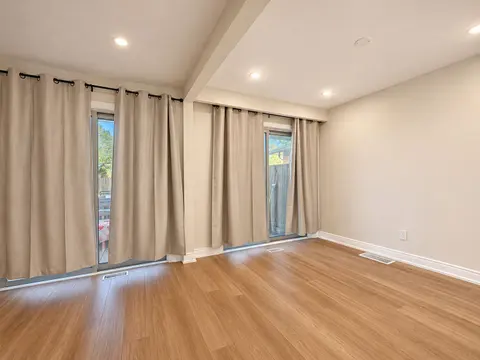
Stunning, Bright & Spacious 2 Bdrm Detached Home, Located In High Demanding Scarborough! Open Concept Kitchen with breakfast area, Fully painted, Open Dinning & Living Area, 2 Bedroom With new flooring, walkin closet.Walk To Great schools, TTC, Parks etc*Main Floor Tenants pays 25% utilities
Property Details
Interior Features
Exterior Features
Inclusions & Exclusions
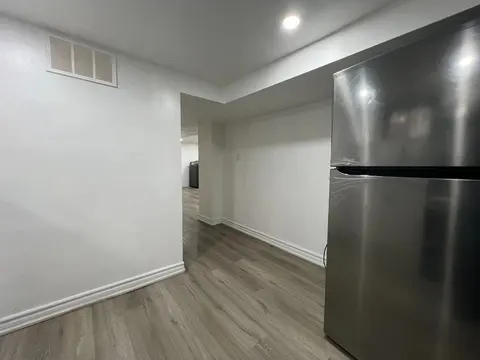
Fridge, Stove, Seperate Washer and Dryer(sharing), Window coverings. **High-demand neighborhood-steps from top-rated schools, lush parks, walking trails, transit, and everyday shopping conveniences
Loading map...
| Room | Dimensions | Features |
|---|---|---|
| Living Room | 5.48 x 4.57 m | Tile Floor, Combined w/Dining, Open Concept |
| Dining Room | 5.48 x 4.57 m | Tile Floor, Combined w/Living, Open Concept |
| Kitchen | 3.66 x 3.05 m | Open Concept |
| Bedroom 2 | 3.66 x 3.05 m | Laminate, Walk-In Closet(s) |
| Primary Bedroom | 3.66 x 3.05 m | Laminate, Walk-In Closet(s) |
Property History & Sales Records
MLS® price updates, past transaction records, and status changes
| Date | Event / Status | Price | Type | MLS® # |
|---|---|---|---|---|
| Nov 14, 2026 | Leased | $1,750/mo | For Lease | E14181054 |
Frequently Asked Questions
What is the asking price of 29 Lawnmere Crescent Basement-Apt-2, Toronto, ON M1S 2T1?
29 Lawnmere Crescent Basement-Apt-2, Toronto, ON M1S 2T1 in Toronto E07, Ontario is currently listed at $1,750 CAD.
Where is 29 Lawnmere Crescent Basement-Apt-2, Toronto, ON M1S 2T1 located?
29 Lawnmere Crescent Basement-Apt-2, Toronto, ON M1S 2T1 is located in Agincourt South-Malvern West, Toronto E07, Ontario (M1S 2T1).
How many bedrooms and bathrooms does 29 Lawnmere Crescent Basement-Apt-2, Toronto, ON M1S 2T1 have?
29 Lawnmere Crescent Basement-Apt-2, Toronto, ON M1S 2T1 features 2 bedrooms, 1 bathroom, and 3 parking spaces.
What type of property is 29 Lawnmere Crescent Basement-Apt-2, Toronto, ON M1S 2T1?
29 Lawnmere Crescent Basement-Apt-2, Toronto, ON M1S 2T1 is a Triplex (Backsplit 5) listing under MLS® #E14181054.
Ready to go See it?
Looking to Sell Your
Bungalow?
Recommended Properties
Similar price range properties in Toronto E07